Skip main navigation
Off market
  • $523,100

    105 Sutryk Court, Moyock, NC 27958

    4beds
    2,339sqft
    Single Family Residence
    Built in 2019
    0.69 Acres Lot
    $523,100 Zestimate®
    $224/sqft
    $2,998 Estimated rent

    Home value

    $523,100

    $497,000 - $549,000

    $2,998/mo

    Zestimate® history
    Loading
    Loading...

    Owner options

    List your home for rent

    $2,998/mo

    Rent Zestimate®

    Find your next renter with Zillow Rental Manager. Plus, with online applications, you can quickly screen prospective tenants – for free.

    Learn more

    $2,998/mo

    Rent Zestimate®

    Refinance and save

    $3,060/mo

    Est. payment

    Refinancing to a lower rate could help reduce your monthly payments and save thousands over the life of the loan.

    See today's rates

    $3,060/mo

    Est. payment

    Explore your selling options

    Work with a Zillow partner agent

    Leverage their expertise and Zillow's premium Showcase listings to get your home seen by more buyers.

    Get started

    List with your own agent

    Get your home in front of millions of buyers by listing it on Zillow.

    Learn how to do it

    Sell it yourself

    Take full control of how buyers see your home on Zillow by listing For Sale by Owner (FSBO).

    List your home

    What's special

    Trey ceilingsTrey ceilingCustom cabinetryBack patioGorgeous subway tile backsplashLarge islandTesla charger

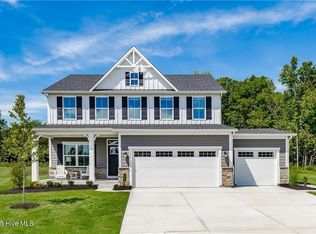
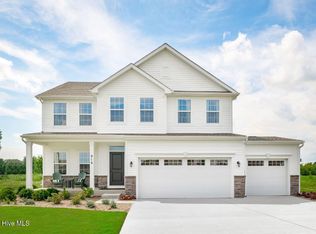
    Just like brand new and ready to move in! One level living at it's finest! Everything is done and waiting for you. The homeowner has paid carefulattention to every detail to make this home perfect. Tucked away in an upscale neighborhood and backs up to government land for so muchprivacy. Extra large lot gives you endless options for out recreation, gardening, or just savoring nature! There are so many upgradesthroughout this home it is a must see! Trey ceilings, vinyl handrails, tile shower, gutters, built in's throughout just to name a few. You can enterthe home via the 2 car garage on the first level. The pantry is located just past the laundry for the ultimate in convenience. The great roomfeatures a stunning antique hearth mantle and trey ceiling. The kitchen has a large island and gorgeous subway tile backsplash. State of theart appliances, oversized farm house sink, and custom cabinetry. The 4th bedroom is currently being used as a gameroom. The large 12x24shed out back is not to be missed and does convey. The Tesla charger in the garage can stay if desired. The riding lawn mower will convey.The trampoline and swing set will convey. This home offers all the bonuses of brand new but with all of the hard work done for you! Landscapestones were imported after construction for a beautiful finish and back patio was built to offer extra space for relaxing. The primary bedroomwalk in closet built in organizing system will convey.

    This property is off market, which means it's not currently listed for sale or rent on Zillow. This may be different from what's available on other websites or public sources.

    Zillow last checked:

    Listing updated:

    Listed by:

    D. Leslie Young 252-261-2222,

    Brindley Beach Vacations & Sales

    Bought with:

    Kristina Price, 328147

    eXp Realty

    Source: Hive MLS,MLS#: 100389144MLS LogoOriginating MLS: Albemarle Area Association of REALTORS

    Facts & features

    Interior

    Bedrooms & bathrooms
    • Bedrooms: 4
    • Bathrooms: 4
    • Full bathrooms: 3
    • 1/2 bathrooms: 1
    Rooms
    • Room types: Master Bedroom, Kitchen, Living Room, Media Room, Bedroom 2, Bedroom 3, Laundry
    Heating
    • Heat Pump, Electric
    Cooling
    • Heat Pump
    Appliances
    • Included: Vented Exhaust Fan, Electric Cooktop, Range, Dishwasher
    • Laundry: In Hall
    Features
    • Master Downstairs, Walk-in Closet(s), Tray Ceiling(s), Entrance Foyer, Mud Room, Solid Surface, Kitchen Island, Ceiling Fan(s), Pantry, Walk-in Shower, Walk-In Closet(s), Workshop
    • Flooring: Carpet, LVT/LVP
    • Basement: None
    • Attic: Storage,Floored
    Interior area
    • Total structure area: 2,339
    • Total interior livable area: 2,339 sqft

    Property

    Parking
    • Total spaces: 399
    • Parking features: Off Street, Paved
    Features
    • Levels: One
    • Stories: 1
    • Patio & porch: Patio, Porch
    • Fencing: None
    Lot
    • Size: 0.69 Acres
    • Dimensions: 40 x 275
    • Features: Cul-De-Sac
    Details
    • Additional structures: Shed(s), Storage
    • Parcel number: 049f00000110000
    • Zoning: Sfm: Single-Fam
    • Special conditions: Standard

    Construction

    Type & style
    • Home type: SingleFamily
    • Property subtype: Single Family Residence
    Materials
    • Vinyl Siding
    • Foundation: Crawl Space
    • Roof: Shingle
    Condition
    • New construction: No
    • Year built: 2019

    Utilities & green energy

    • Water: Public
    • Utilities for property: Water Available

    Community & HOA

    Community
    • Security: Security Lights, Smoke Detector(s)
    • Subdivision: Sound Woods
    HOA
    • Has HOA: Yes
    • Amenities included: None
    • HOA fee: $300 monthly
    • HOA name: Sound Woods
    Location
    • Region: Moyock

    Financial & listing details

    • Price per square foot: $224/sqft
    • Tax assessed value: $339,800
    • Annual tax amount: $1,802
    • Date on market: 10/5/2025
    • Cumulative days on market: 12 days
    • Listing agreement: Exclusive Right To Sell
    • Listing terms: Cash,Conventional
    • Road surface type: Paved

    Price history

    DateEventPrice
    7/27/2023Sold$470,000$201/sqft
    Source: Hive MLS #100389144 Report a problem
    6/21/2023Pending sale$470,000$201/sqft
    Source: Hive MLS #100389144 Report a problem
    6/12/2023Listed for sale$470,000+45.4%$201/sqft
    Source: Hive MLS #100389144 Report a problem
    10/10/2019Sold$323,214+280.3%$138/sqft
    Source: Hive MLS #895272 Report a problem
    8/29/2019Sold$85,000$36/sqft
    Source: Public Record Report a problem

    Public tax history

    YearProperty taxesTax assessment
    2024$2,363 +9.9%$339,800
    2023$2,150 +19.3%$339,800
    2022$1,802 +0.4%$339,800
    2021$1,794 +33.2%$339,800 +36.3%
    2020$1,347 $249,300
    Find assessor info on the county website

    Neighborhood: 27958

    Nearby schools

    GreatSchools rating
    Schools provided by the listing agent
    • Elementary: Shawboro Elementary
    • Middle: Moyock Middle School
    • High: Currituck County High School

    Source: Hive MLS. This data may not be complete. We recommend contacting the local school district to confirm school assignments for this home.

    Get pre-qualified for a loan
    At Zillow Home Loans, we can pre-qualify you in as little as 5 minutes with no impact to your credit score.

    An equal housing lender. NMLS #10287.

    Sell for more on Zillow
    Get a Zillow Showcase℠ listing at no additional cost and you could sell for .
    $523,100
    2% more
    +$10,462
    With Zillow Showcase(estimated)
    $533,562