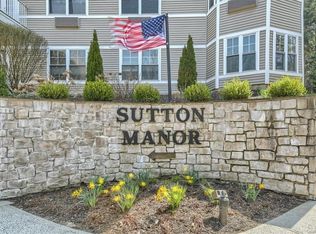
Desirable Sutton Manor - Sunny First Floor 2 Bedroom/2 Bath Condo with Private Patio off Living Room. Freshly painted with new vinyl floors installed. Shows like new. The sunny Living Room with French doors to your own private patio brings outdoor relaxation steps away. An ensuite primary bedroom/spacious shower bathroom with two large closets. An additional ensuite bedroom with spacious shower/tub bathroom. In-unit laundry makes laundry an easy task. Located in a vibrant 55+ community (one resident must be 55+). Convenient location off Route 117 offers shopping, restaurants, medical offices, and hospital close by. Building amenities include assigned indoor parking, gym, community room with kitchen, and dining room. Heat and hot water are included in the HOA, and the building is equipped with a backup generator.
Sold for $445,000
$445,000
105 Sutton Drive #105, Mount Kisco, NY 10549
2beds
1,061sqft
Condominium, Residential
Built in 2007
-- sqft lot
$446,900 Zestimate®
$419/sqft
$3,562 Estimated rent
Home value
$446,900
$407,000 - $492,000
$3,562/mo
Zestimate® history
Owner options
List your home for rent
$3,562/mo
Rent Zestimate®
Find your next renter with Zillow Rental Manager. Plus, with online applications, you can quickly screen prospective tenants – for free.
$3,562/mo
Rent Zestimate®
Refinance and save
$3,597/mo
Est. payment
Refinancing to a lower rate could help reduce your monthly payments and save thousands over the life of the loan.
$3,597/mo
Est. payment
Explore your selling options
Work with a Zillow partner agent
Leverage their expertise and Zillow's premium Showcase listings to get your home seen by more buyers.
Get startedList with your own agent
Get your home in front of millions of buyers by listing it on Zillow.
Learn how to do itSell it yourself
Take full control of how buyers see your home on Zillow by listing For Sale by Owner (FSBO).
List your homeWhat's special
Additional ensuite bedroomEnsuite primary bedroomSpacious shower bathroomTwo large closetsIn-unit laundry
Zillow last checked:
Listing updated:
Listed by:
Angela Schuler 914-625-7358,
William Raveis Real Estate 914-273-3074
Bought with:
Angela Schuler, 30SC0927314
William Raveis Real Estate
Source: OneKey® MLS as distributed by MLS GRID,MLS#: 975571
Facts & features
Interior
Bedrooms & bathrooms
- Bedrooms: 2
- Bathrooms: 2
- Full bathrooms: 2
Heating
- Natural Gas, Other
Cooling
- Multi Units
Appliances
- Included: Dishwasher, Dryer, Oven, Refrigerator, Washer
Features
- Other
- Flooring: Vinyl
- Attic: None
- Common walls with other units/homes: 2+ Common Walls
Interior area
- Total structure area: 1,061
- Total interior livable area: 1,061 sqft
Property
Parking
- Total spaces: 1
- Parking features: Attached
- Garage spaces: 1
Accessibility
- Accessibility features: Accessible Full Bath
Features
- Patio & porch: Patio
Details
- Parcel number: 5601069059000010000015105
- Special conditions: None
Construction
Type & style
- Home type: Condo
- Architectural style: Other
- Property subtype: Condominium, Residential
- Attached to another structure: Yes
Materials
- Vinyl Siding
Condition
- Year built: 2007
Utilities & green energy
- Sewer: Public Sewer
- Water: Public
- Utilities for property: Electricity Available
Community & HOA
Community
- Senior community: Yes
- Subdivision: Sutton Manor
HOA
- Has HOA: Yes
- Amenities included: Elevator(s), Fitness Center, Lounge, Parking
- Services included: Common Area Maintenance, Maintenance Structure, Maintenance Grounds, Heat, Hot Water, Sewer, Snow Removal, Trash, Water
- HOA fee: $653 monthly
Location
- Region: Mount Kisco
Financial & listing details
- Price per square foot: $419/sqft
- Tax assessed value: $33,000
- Annual tax amount: $5,857
- Date on market: 3/27/2026
- Cumulative days on market: 40 days
- Listing agreement: Exclusive Right To Sell
- Electric utility on property: Yes
Price history
| Date | Event | Price |
|---|---|---|
| 6/24/2026 | Sold | $445,000-1.1%$419/sqft |
Source:  OneKey® MLS as distributed by MLS GRID #975571 Report a problem OneKey® MLS as distributed by MLS GRID #975571 Report a problem | ||
| 5/6/2026 | Pending sale | $450,000$424/sqft |
Source: OneKey® MLS as distributed by MLS GRID #975571 Report a problem | ||
| 5/6/2026 | Listing removed | $450,000$424/sqft |
Source: OneKey® MLS as distributed by MLS GRID #975571 Report a problem | ||
| 3/27/2026 | Listed for sale | $450,000$424/sqft |
Source: OneKey® MLS as distributed by MLS GRID #975571 Report a problem | ||
Public tax history
Tax history is unavailable.
Neighborhood: 10549
Nearby homes
- $--2 bd2 ba1.1k sqft214 Sutton Dr, Mount Kisco, NY 10549Off Market

- $237,239-- bd-- ba-- sqft309 Sutton Dr, Mount Kisco, NY 10549Off Market
- $226,456-- bd-- ba-- sqft101 Sutton Dr, Mount Kisco, NY 10549Off Market
- $439,4002 bd2 ba1k sqft102 Sutton Dr, Mount Kisco, NY 10549Off Market
- $240,834-- bd-- ba-- sqft103 Sutton Dr, Mount Kisco, NY 10549Off Market
- $240,834-- bd-- ba-- sqft104 Sutton Dr, Mount Kisco, NY 10549Off Market
- $350,000-- bd-- ba-- sqft105 Sutton Dr, Mount Kisco, NY 10549Sold
- $237,239-- bd-- ba-- sqft106 Sutton Dr, Mount Kisco, NY 10549Off Market
- $442,6002 bd2 ba1.1k sqft107 Sutton Dr, Mount Kisco, NY 10549Off Market
Nearby schools
GreatSchools rating
- 9/10West Patent Elementary SchoolGrades: K-5Distance: 1 mi
- 7/10Fox Lane Middle SchoolGrades: 6-8Distance: 2.9 mi
- 7/10Fox Lane High SchoolGrades: 9-12Distance: 2.6 mi
Schools provided by the listing agent
- Elementary: West Patent Elementary School
- Middle: Fox Lane Middle School
- High: Fox Lane High School
Source: OneKey® MLS as distributed by MLS GRID. This data may not be complete. We recommend contacting the local school district to confirm school assignments for this home.
- New York
- Westchester County
- Mount Kisco
- 10549
- 105 Sutton Drive Unit 105
Nearby cities
Nearby zip codes
Other Mount Kisco Topics
