Recent price improvement! Updated home in one of the BEST school districts! This stunning 3-sided brick home in the sought-after Suttons Cove neighborhood of Peachtree City is sure to wow you! As you step through the front door, you'll be greeted by gleaming hardwood floors and a dramatic 2-story foyer, illuminated by a gorgeous chandelier. To the left, a formal dining room showcases elegant judges paneling, a trey ceiling, and is perfect for entertaining. The heart of the home is a spacious 2-story family room that flows effortlessly into the gourmet kitchen. Here, you'll find granite countertops, a stylish tile backsplash, a large island, recessed lighting, and oak cabinetry. The kitchen is fully equipped with a gas stove, double ovens, a built-in microwave, and abundant cabinet space, along with a pantry for additional storage. The main level features a luxurious master suite with beautiful built-in shelving, a double trey ceiling, a sitting area, and hardwood floors. The en-suite master bath is equally impressive, offering double vanities, soaring ceilings, a separate garden tub, a tile shower, and a large walk-in closet. The main level also includes an updated powder room, a mudroom leading to a 2-car garage equipped with a Tesla charging station, and an office/optional bedroom. All windows on this level have been recently replaced for energy efficiency. Upstairs, you'll find three generously sized bedrooms and two full bathrooms. One bedroom has a private en-suite bath and a custom closet with built-ins. The secondary bathroom features double sinks and tile flooring. The full basement offers even more living space, with a cozy family room, a large bonus room or office, a workshop, and a golf cart garage with ample storage. A half bath in the basement is beautifully updated with granite countertops and a modern sink. There's also unfinished space perfect for a home gym or additional storage. Step outside to enjoy the serene, private fenced backyard, complete with an outdoor fireplace and meticulously landscaped grounds, and in the front of the home you have color-changing landscape lighting. The home also features a remote-controlled gate leading to a separate driveway for the golf cart garage, and a covered patio with a rain system under the deck. This home combines luxury, functionality, and style. Not only does it check all the boxes but is also in such close proximity to shopping, amazing restaurants and highly sought after schools! You don't want to miss out on this one!
Closed
$792,500
105 Suttons Cv, Peachtree City, GA 30269
5beds
4,501sqft
Single Family Residence
Built in 1999
0.34 Acres Lot
$789,300 Zestimate®
$176/sqft
$4,690 Estimated rent
Home value
$789,300
$710,000 - $876,000
$4,690/mo
Zestimate® history
Owner options
List your home for rent
$4,690/mo
Rent Zestimate®
Find your next renter with Zillow Rental Manager. Plus, with online applications, you can quickly screen prospective tenants – for free.
$4,690/mo
Rent Zestimate®
Refinance and save
$5,056/mo
Est. payment
Refinancing to a lower rate could help reduce your monthly payments and save thousands over the life of the loan.
$5,056/mo
Est. payment
Explore your selling options
Work with a Zillow partner agent
Leverage their expertise and Zillow's premium Showcase listings to get your home seen by more buyers.
Get startedList with your own agent
Get your home in front of millions of buyers by listing it on Zillow.
Learn how to do itSell it yourself
Take full control of how buyers see your home on Zillow by listing For Sale by Owner (FSBO).
List your homeWhat's special
Modern sinkOutdoor fireplaceSoaring ceilingsFull basementMeticulously landscaped groundsGleaming hardwood floorsLarge island
Zillow last checked:
Listing updated:
Listed by:
Denise M Clements 404-427-3108,
Keller Williams Realty Atl. Partners,
Abigail Clements Greenhaw 770-294-0275,
Keller Williams Realty Atl. Partners
Bought with:
Ryan Hartkopp, 388163
FIV Realty Co
Source: GAMLS,MLS#: 10401964
Facts & features
Interior
Bedrooms & bathrooms
- Bedrooms: 5
- Bathrooms: 5
- Full bathrooms: 3
- 1/2 bathrooms: 2
- Main level bathrooms: 1
- Main level bedrooms: 2
Rooms
- Room types: Laundry
Dining room
- Features: Separate Room
Kitchen
- Features: Breakfast Room, Pantry
Heating
- Central
Cooling
- Ceiling Fan(s), Central Air
Appliances
- Included: Dishwasher, Double Oven, Microwave
- Laundry: Mud Room
Features
- Double Vanity, High Ceilings, Master On Main Level, Separate Shower, Tile Bath, Tray Ceiling(s), Vaulted Ceiling(s), Walk-In Closet(s)
- Flooring: Carpet, Hardwood, Tile
- Basement: Bath Finished,Boat Door,Concrete,Daylight,Exterior Entry,Finished,Full,Interior Entry
- Number of fireplaces: 2
- Fireplace features: Family Room, Outside
Interior area
- Total structure area: 4,501
- Total interior livable area: 4,501 sqft
- Finished area above ground: 3,001
- Finished area below ground: 1,500
Property
Parking
- Parking features: Attached, Garage, Garage Door Opener
- Has attached garage: Yes
Features
- Levels: Three Or More
- Stories: 3
- Patio & porch: Deck, Patio
- Fencing: Back Yard,Fenced,Wood
Lot
- Size: 0.34 Acres
- Features: Sloped
Details
- Additional structures: Second Garage
- Parcel number: 073027014
Construction
Type & style
- Home type: SingleFamily
- Architectural style: Brick 3 Side,Traditional
- Property subtype: Single Family Residence
Materials
- Brick
- Roof: Composition
Condition
- Resale
- New construction: No
- Year built: 1999
Utilities & green energy
- Sewer: Public Sewer
- Water: Public
- Utilities for property: Cable Available, Electricity Available, High Speed Internet
Community & HOA
Community
- Features: Playground
- Subdivision: Suttons Cove
HOA
- Has HOA: Yes
- Services included: Other
- HOA fee: $240 annually
Location
- Region: Peachtree City
Financial & listing details
- Price per square foot: $176/sqft
- Tax assessed value: $814,634
- Annual tax amount: $8,112
- Date on market: 10/25/2024
- Cumulative days on market: 144 days
- Listing agreement: Exclusive Right To Sell
- Electric utility on property: Yes
Price history
| Date | Event | Price |
|---|---|---|
| 4/24/2025 | Sold | $792,500-0.9%$176/sqft |
Source:  GAMLS #10401964 Report a problem GAMLS #10401964 Report a problem | ||
| 3/21/2025 | Pending sale | $799,900$178/sqft |
Source: GAMLS #10401964 Report a problem | ||
| 2/13/2025 | Price change | $799,900-1.7%$178/sqft |
Source: GAMLS #10401964 Report a problem | ||
| 1/3/2025 | Price change | $814,000-1.3%$181/sqft |
Source: GAMLS #10401964 Report a problem | ||
| 12/29/2024 | Price change | $825,000-0.6%$183/sqft |
Source: GAMLS #10401964 Report a problem | ||
| 12/4/2024 | Price change | $829,900-0.6%$184/sqft |
Source: GAMLS #10401964 Report a problem | ||
| 11/22/2024 | Listed for sale | $835,000$186/sqft |
Source: GAMLS #10401964 Report a problem | ||
| 11/19/2024 | Pending sale | $835,000$186/sqft |
Source: GAMLS #10401964 Report a problem | ||
| 11/13/2024 | Price change | $835,000-1.8%$186/sqft |
Source: GAMLS #10401964 Report a problem | ||
| 11/1/2024 | Price change | $849,900-2.9%$189/sqft |
Source: GAMLS #10401964 Report a problem | ||
| 10/25/2024 | Price change | $875,000+9.4%$194/sqft |
Source: GAMLS #10401964 Report a problem | ||
| 5/25/2023 | Pending sale | $799,900$178/sqft |
Source: GAMLS #20103210 Report a problem | ||
| 2/13/2023 | Listed for sale | $799,900+75.8%$178/sqft |
Source: GAMLS #20103210 Report a problem | ||
| 3/24/2021 | Listing removed | -- |
Source: Owner Report a problem | ||
| 4/10/2015 | Sold | $455,000-1.6%$101/sqft |
Source: Public Record Report a problem | ||
| 3/20/2015 | Listed for sale | $462,500+8.8%$103/sqft |
Source: Owner Report a problem | ||
| 7/22/2009 | Sold | $425,000+40.5%$94/sqft |
Source: Public Record Report a problem | ||
| 7/6/2000 | Sold | $302,500$67/sqft |
Source: Public Record Report a problem | ||
Public tax history
| Year | Property taxes | Tax assessment |
|---|---|---|
| 2025 | $9,584 +6.5% | $325,854 +7% |
| 2024 | $9,001 +145.5% | $304,536 +13.9% |
| 2023 | $3,666 -9.8% | $267,400 +4.7% |
| 2022 | $4,066 +2.8% | $255,280 +16.8% |
| 2021 | $3,956 -2.9% | $218,640 +11.5% |
| 2020 | $4,073 -5.2% | $196,120 -4.2% |
| 2019 | $4,296 +3.1% | $204,760 +4.7% |
| 2018 | $4,168 | $195,520 +7.1% |
| 2017 | $4,168 -29.9% | $182,480 +0.5% |
| 2016 | $5,943 | $181,640 +7.7% |
| 2015 | $5,943 +11.1% | $168,720 +7.2% |
| 2014 | $5,350 | $157,320 +3.2% |
| 2013 | $5,350 +1.7% | $152,480 -0.8% |
| 2012 | $5,261 -3.9% | $153,720 -4.2% |
| 2011 | $5,474 +1.3% | $160,520 |
| 2010 | $5,404 -9.2% | $160,520 -7.7% |
| 2009 | $5,948 +2.7% | $173,852 |
| 2008 | $5,792 +5.3% | $173,852 |
| 2007 | $5,501 | $173,852 +3.9% |
| 2006 | -- | $167,268 +2.8% |
| 2005 | -- | $162,728 +10.4% |
| 2004 | $4,782 | $147,440 +2.9% |
| 2003 | -- | $143,252 +10.5% |
| 2002 | $4,068 +0.1% | $129,636 +2.5% |
| 2001 | $4,063 | $126,484 |
Find assessor info on the county website
Neighborhood: 30269
Nearby homes
- $4,9504 bd4 ba3.6k sqft200 Aurora Way, Peachtree City, GA 30269For Rent

- $959,0005 bd5 ba3.9k sqft107 Suttons Cv, Peachtree City, GA 30269Off Market
- $740,2005 bd5 ba2.9k sqft304 Coronado Dr, Peachtree City, GA 30269Off Market
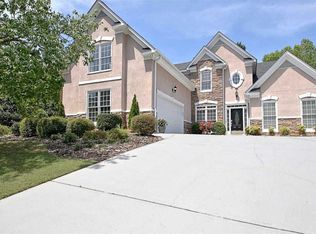
- $795,0005 bd5 ba4.4k sqft202 Aurora Way, Peachtree City, GA 30269Sold
- $902,9005 bd4 ba3.6k sqft110 Suttons Cv, Peachtree City, GA 30269Off Market
- $707,3004 bd4 ba3k sqft302 Coronado Dr, Peachtree City, GA 30269Off Market
- $724,5004 bd4 ba3k sqft302 Coronado Dr #19, Peachtree City, GA 30269Off Market
- $882,8004 bd4 ba3.3k sqft108 Suttons Cv, Peachtree City, GA 30269Off Market
Nearby schools
GreatSchools rating
- 9/10Kedron Elementary SchoolGrades: PK-5Distance: 0.6 mi
- 9/10Booth Middle SchoolGrades: 6-8Distance: 2.5 mi
- 10/10McIntosh High SchoolGrades: 9-12Distance: 1.8 mi
Schools provided by the listing agent
- Elementary: Kedron
- Middle: Booth
- High: Mcintosh
Source: GAMLS. This data may not be complete. We recommend contacting the local school district to confirm school assignments for this home.
Get a cash offer in 3 minutes
Find out how much your home could sell for in as little as 3 minutes with a no-obligation cash offer.
Estimated market value
$789,300
Get a cash offer in 3 minutes
Find out how much your home could sell for in as little as 3 minutes with a no-obligation cash offer.
Estimated market value
$789,300
- Georgia
- Fayette County
- Peachtree City
- 30269
- 105 Suttons Cv
Nearby cities
Nearby zip codes
Other Peachtree City Topics
