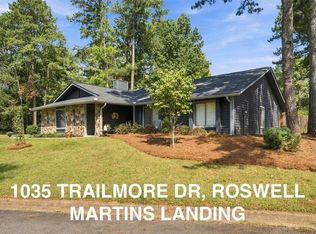
Imagine a life seamlessly blending sophisticated updates with the serenity of a wooded escape. This meticulously renovated 4-bedroom haven in sought-after Martin's Landing offers just that. Step inside and discover the foyer that gracefully unfolds into a spacious living area, perfect for entertaining or home office. The beautifully styled dining room sets the stage for all gatherings, while the chef's kitchen boasts gleaming stainless steel appliances, granite countertops, a charming breakfast bar, and elegant desk with additional cabinets for storage. Unwind by the crackling fireplace in the inviting family room, or host unforgettable barbecues on the updated deck that leads to a stone patio that is perfect for a fire pit for starlit soirees. Enjoy your morning coffee in the light filled sunroom as you watch the deer meander by. Upstairs, the primary suite boasts double closets and a spa-like en-suite bath with a tiled shower and an extra-wide vanity. Three additional bedrooms and a fully renovated full bath complete the upper level. Embrace the active lifestyle with four miles of walking trails around the 53-acre Martin Lake, three refreshing pools, 15 tennis and pickleball courts, and playgrounds all offered by the Martin's Landing HOA. Enjoy easy access to GA 400, with Historic Downtown Roswell, Downtown Alpharetta, North Point Mall, Avalon, and the North Springs Marta Train Station is an easy drive away. Live the life you deserve in this stunning haven.
Closed
Zillow last checked:
Listing updated:
Bought with:
Patrick Casey, 412203
Atlanta Fine Homes Sotheby's International
Source: FMLS GA,MLS#: 7407263
Price history
| Date | Event | Price |
|---|---|---|
| 9/17/2026 | Listing removed | $595,000$252/sqft |
Source:  FMLS GA #7769987 Report a problem FMLS GA #7769987 Report a problem | ||
| 8/13/2026 | Price change | $595,000-0.8%$252/sqft |
Source: FMLS GA #7769987 Report a problem | ||
| 6/24/2026 | Price change | $600,000-1.6%$254/sqft |
Source: FMLS GA #7769987 Report a problem | ||
| 5/14/2026 | Listed for sale | $610,000+6.1%$258/sqft |
Source:  GAMLS #10763496 Report a problem GAMLS #10763496 Report a problem | ||
| 7/12/2024 | Sold | $575,000+4.5%$243/sqft |
Source: FMLS GA #7407263 Report a problem | ||
| 6/24/2024 | Pending sale | $550,000$233/sqft |
Source: FMLS GA #7407263 Report a problem | ||
| 6/20/2024 | Listed for sale | $550,000+57.1%$233/sqft |
Source: FMLS GA #7407263 Report a problem | ||
| 5/25/2018 | Listing removed | $350,000$148/sqft |
Source: Keller Williams Realty First Atlanta #5976771 Report a problem | ||
| 5/10/2018 | Price change | $350,000-2.8%$148/sqft |
Source: Keller Williams Realty First Atlanta #5976771 Report a problem | ||
| 3/24/2018 | Listed for sale | $360,000$152/sqft |
Source: Keller Williams Rlty First Atl #5976771 Report a problem | ||
| 3/13/2018 | Pending sale | $360,000$152/sqft |
Source: Keller Williams Realty First Atlanta #5976771 Report a problem | ||
| 3/8/2018 | Listed for sale | $360,000+42.3%$152/sqft |
Source: Keller Williams Rlty First Atl #8338502 Report a problem | ||
| 3/8/2016 | Sold | $253,000+1.2%$107/sqft |
Source:  FMLS GA #5646742 Report a problem FMLS GA #5646742 Report a problem | ||
| 2/18/2016 | Pending sale | $250,000$106/sqft |
Source: Coldwell Banker Residential Brokerage - Sandy Springs #5646742 Report a problem | ||
| 2/12/2016 | Listed for sale | $250,000+60.3%$106/sqft |
Source: COLDWELL BANKER RESIDENTIAL BROKERS #5646742 Report a problem | ||
| 8/23/2011 | Sold | $156,000-4.2%$66/sqft |
Source: Public Record Report a problem | ||
| 8/9/2011 | Pending sale | $162,900$69/sqft |
Source: RE/MAX Paramount Properties #4179985 Report a problem | ||
| 7/26/2011 | Price change | $162,900+16.4%$69/sqft |
Source: RE/MAX Paramount Properties #4179985 Report a problem | ||
| 7/14/2011 | Price change | $139,900-14.1%$59/sqft |
Source: RE/MAX Paramount Properties #4179985 Report a problem | ||
| 6/18/2011 | Price change | $162,900-4.1%$69/sqft |
Source: RE/MAX Paramount Properties #4179985 Report a problem | ||
| 5/27/2011 | Price change | $169,900-5%$72/sqft |
Source: RE/MAX Paramount Properties #4179985 Report a problem | ||
| 3/19/2011 | Price change | $178,900-3.2%$76/sqft |
Source: RE/MAX Paramount Properties #3012348 Report a problem | ||
| 2/20/2011 | Price change | $184,900-7.5%$78/sqft |
Source: RE/MAX Paramount Properties #4179985 Report a problem | ||
| 2/11/2011 | Listed for sale | $199,900$85/sqft |
Source: RE/MAX Paramount Properties #4179985 Report a problem | ||

Get a cash offer in 3 minutes
Find out how much your home could sell for in as little as 3 minutes with a no-obligation cash offer.
Estimated market value
$583,700
