Welcome to the Kayley. This beautiful 3 bedroom 2 bath home is just waiting for you. Open floor plan that makes entertaining a breeze. Electric fireplace. Large kitchen with S/S appliances. Lots of cabinets. Granite counter tops , Tile backsplash. Master bedroom features trey ceiling. Master bath features separate shower stall. Large soaking tub, His and her sinks. Enjoy drinking your morning coffee outside under your covered porch. SELLER IS OFFERING $10,000 USE AS YOU CHOOSE.
Sold for $292,000
$292,000
105 Talton Place, Pikeville, NC 27863 8323
3beds
1,528sqft
Single Family Residence
Built in 2024
0.52 Acres Lot
$299,200 Zestimate®
$191/sqft
$1,946 Estimated rent
Home value
$299,200
Estimated sales range
Not available
$1,946/mo
Zestimate® history
Owner options
List your home for rent
$1,946/mo
Rent Zestimate®
Find your next renter with Zillow Rental Manager. Plus, with online applications, you can quickly screen prospective tenants – for free.
$1,946/mo
Rent Zestimate®
Refinance and save
$1,977/mo
Est. payment
Refinancing to a lower rate could help reduce your monthly payments and save thousands over the life of the loan.
$1,977/mo
Est. payment
Explore your selling options
Work with a Zillow partner agent
Leverage their expertise and Zillow's premium Showcase listings to get your home seen by more buyers.
Get startedList with your own agent
Get your home in front of millions of buyers by listing it on Zillow.
Learn how to do itSell it yourself
Take full control of how buyers see your home on Zillow by listing For Sale by Owner (FSBO).
List your homeWhat's special
Electric fireplaceLarge kitchenOpen floor planGranite counter topsTile backsplashLarge soaking tubHis and her sinks
Zillow last checked:
Listing updated:
Listed by:
Louise Garris 919-738-5782,
East Pointe Real Estate Group, Inc.
Bought with:
A Non Member
A Non Member
Source: Hive MLS,MLS#: 100460408 Originating MLS: MLS of Goldsboro
Originating MLS: MLS of GoldsboroFacts & features
Interior
Bedrooms & bathrooms
- Bedrooms: 3
- Bathrooms: 2
- Full bathrooms: 2
Primary bedroom
- Level: Primary Living Area
Dining room
- Features: Combination
Heating
- Heat Pump, Electric, Forced Air
Cooling
- Central Air, Heat Pump
Appliances
- Included: Electric Oven, Built-In Microwave, Self Cleaning Oven, Dishwasher
- Laundry: Laundry Closet
Features
- Walk-in Closet(s), High Ceilings, Ceiling Fan(s), Pantry, Walk-in Shower, Walk-In Closet(s)
- Flooring: Carpet, Laminate, Tile
- Basement: None
- Attic: Scuttle
- Has fireplace: No
Interior area
- Total structure area: 1,528
- Total interior livable area: 1,528 sqft
Property
Parking
- Total spaces: 2
- Parking features: Concrete
- Attached garage spaces: 2
Features
- Levels: One
- Stories: 1
- Patio & porch: Patio
- Fencing: None
Lot
- Size: 0.52 Acres
- Dimensions: 275.00 x 7.15 x 7.15 x 88.37 x 129.24
Details
- Parcel number: 268338917
- Zoning: R-16
- Special conditions: Standard
Construction
Type & style
- Home type: SingleFamily
- Property subtype: Single Family Residence
Materials
- Vinyl Siding, Wood Frame
- Foundation: Raised
- Roof: Architectural Shingle
Condition
- New construction: Yes
- Year built: 2024
Utilities & green energy
- Sewer: Septic Tank
- Water: Public
- Utilities for property: Water Available
Community & HOA
Community
- Security: Smoke Detector(s)
- Subdivision: Talton Farms
HOA
- Has HOA: Yes
- Amenities included: Maintenance Common Areas, Maintenance Roads
- HOA fee: $200 annually
- HOA name: Talton farms Home owner Association
Location
- Region: Pikeville
Financial & listing details
- Price per square foot: $191/sqft
- Tax assessed value: $2,500
- Date on market: 8/12/2024
- Cumulative days on market: 259 days
- Listing agreement: Exclusive Right To Sell
- Listing terms: Commercial,Cash,Conventional,FHA,USDA Loan,VA Loan
Price history
| Date | Event | Price |
|---|---|---|
| 4/25/2025 | Sold | $292,000-2.3%$191/sqft |
Source:  Hive MLS #100460408 Report a problem Hive MLS #100460408 Report a problem | ||
| 3/19/2025 | Pending sale | $298,900$196/sqft |
Source: Hive MLS #100460408 Report a problem | ||
| 10/22/2024 | Price change | $298,900+1%$196/sqft |
Source: Hive MLS #100460408 Report a problem | ||
| 9/5/2024 | Price change | $296,000+0.7%$194/sqft |
Source: Hive MLS #100460408 Report a problem | ||
| 8/12/2024 | Listed for sale | $294,000$192/sqft |
Source: Hive MLS #100460408 Report a problem | ||
Public tax history
Tax history is unavailable.
Neighborhood: 27863
Nearby homes
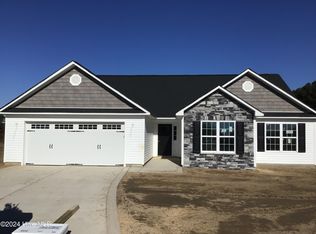
- $298,0003 bd2 ba1.5k sqft104 Talton Pl, Pikeville, NC 27863Sold
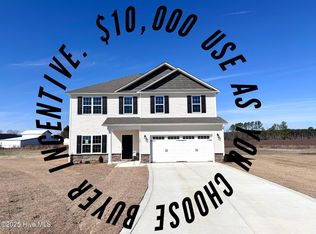
- $359,0004 bd3 ba2.3k sqft107 Talton Pl, Pikeville, NC 27863Sold
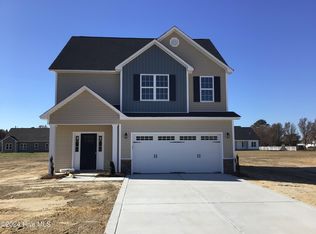
- $318,0003 bd2 ba1.7k sqft102 Talton Pl, Pikeville, NC 27863Sold

- $304,0003 bd3 ba1.7k sqft103 Talton Pl, Pikeville, NC 27863Sold
- $342,5003 bd2 ba2k sqft101 Talton Pl, Pikeville, NC 27863Sold
- $300,0003 bd2 ba1.5k sqft300 Fields Rd LOT 5, Pikeville, NC 27863Sold
- $288,0003 bd2 ba1.4k sqft282 Fields Rd LOT 4, Pikeville, NC 27863Sold
- $357,0004 bd3 ba2.2k sqft200 Talton Farm Dr, Pikeville, NC 27683Sold
Nearby schools
GreatSchools rating
- 8/10Northwest Elementary SchoolGrades: K-5Distance: 0.7 mi
- 8/10Norwayne Middle SchoolGrades: 6-8Distance: 5.1 mi
- 5/10Charles B Aycock High SchoolGrades: 9-12Distance: 3.6 mi
Schools provided by the listing agent
- Elementary: Northeast
- Middle: Norwayne
- High: Charles Aycock
Source: Hive MLS. This data may not be complete. We recommend contacting the local school district to confirm school assignments for this home.
Get a cash offer in 3 minutes
Find out how much your home could sell for in as little as 3 minutes with a no-obligation cash offer.
Estimated market value
$299,200
Get a cash offer in 3 minutes
Find out how much your home could sell for in as little as 3 minutes with a no-obligation cash offer.
Estimated market value
$299,200
- North Carolina
- Wayne County
- Pikeville
- 27863
- 105 Talton Place
Nearby cities
Nearby zip codes
Other Pikeville Topics
