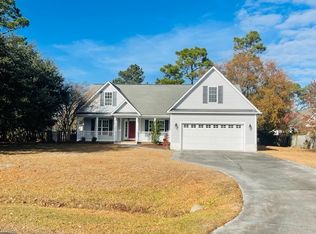
Welcome to 105 Tar Kiln Lane, a beautifully maintained 3-bedroom 3.5 bath home offering over 2,100 square feet of inviting living space. Featuring nearly a half-acre in a quiet, established neighborhood, this home combines comfort, functionality and coastal charm. High ceilings, custom trim details, and a bright, open floor plan makes this home perfect for entertaining. Spacious kitchen features custom counter-tops, plenty of counter space, warm maple cabinets and flows seamlessly into the living and dining areas. A finished room over the garage with its own bathroom and attic access-ideal for guests, home office or media room. Fully screened in back porch overlooking a generous backyard with room to garden, play or simply unwind. An attached 2-car garage offers ample storage space. A detached 30x40 garage sits just off to the side and features an unfinished space above with staircase access on the outside. Perfect workshop with plenty of storage space available. You need to see this to really appreciate the enormous amount of space this garage has! Schedule a showing today and make this home your perfect Crystal Coast haven.
Sold for $513,000
$513,000
105 Tar Kiln Lane, Newport, NC 28570
3beds
2,142sqft
Single Family Residence
Built in 2000
0.48 Acres Lot
$514,600 Zestimate®
$239/sqft
$2,651 Estimated rent
Home value
$514,600
$489,000 - $540,000
$2,651/mo
Zestimate® history
Owner options
List your home for rent
$2,651/mo
Rent Zestimate®
Find your next renter with Zillow Rental Manager. Plus, with online applications, you can quickly screen prospective tenants – for free.
$2,651/mo
Rent Zestimate®
Refinance and save
$3,032/mo
Est. payment
Refinancing to a lower rate could help reduce your monthly payments and save thousands over the life of the loan.
$3,032/mo
Est. payment
Explore your selling options
Work with a Zillow partner agent
Leverage their expertise and Zillow's premium Showcase listings to get your home seen by more buyers.
Get startedList with your own agent
Get your home in front of millions of buyers by listing it on Zillow.
Learn how to do itSell it yourself
Take full control of how buyers see your home on Zillow by listing For Sale by Owner (FSBO).
List your homeWhat's special
Zillow last checked:
Listing updated:
Listed by:
Magan Butler 252-725-3630,
Weichert Realtors At Wave's Edge
Bought with:
Tracy M Morris, 205012
Weichert Realtors At Wave's Edge
Source: Hive MLS,MLS#: 100553318 Originating MLS: Carteret County Association of Realtors
Originating MLS: Carteret County Association of RealtorsFacts & features
Interior
Bedrooms & bathrooms
- Bedrooms: 3
- Bathrooms: 4
- Full bathrooms: 3
- 1/2 bathrooms: 1
Rooms
- Room types: Master Bedroom, Bedroom 2, Bedroom 3, Living Room, Dining Room, Bonus Room
Primary bedroom
- Level: First
Bedroom 2
- Level: First
Bedroom 3
- Level: First
Bonus room
- Level: Second
Dining room
- Level: First
Kitchen
- Level: First
Living room
- Level: First
Heating
- Heat Pump, Electric
Cooling
- Central Air, Heat Pump
Appliances
- Included: Electric Oven, Electric Cooktop, Built-In Microwave, Water Softener, Refrigerator, Range, Dishwasher, Convection Oven
- Laundry: Laundry Closet
Features
- Master Downstairs, Walk-in Closet(s), Vaulted Ceiling(s), High Ceilings, Ceiling Fan(s), Walk-in Shower, Blinds/Shades, Walk-In Closet(s)
- Flooring: Carpet, Tile
- Doors: Thermal Doors
- Attic: Floored,Walk-In
Interior area
- Total structure area: 2,142
- Total interior livable area: 2,142 sqft
Property
Parking
- Total spaces: 6
- Parking features: Attached, Detached, Paved
- Has attached garage: Yes
Features
- Levels: One and One Half
- Patio & porch: Porch
- Exterior features: Irrigation System, Thermal Doors
- Fencing: Partial,Back Yard
- Has view: Yes
- View description: See Remarks
- Frontage type: See Remarks
Lot
- Size: 0.48 Acres
- Dimensions: 44 x 201 x 204 x 177
- Features: Cul-De-Sac
Details
- Additional structures: Second Garage, Shed(s)
- Parcel number: 632804934170000
- Zoning: Residential
- Special conditions: Standard
Construction
Type & style
- Home type: SingleFamily
- Property subtype: Single Family Residence
Materials
- Vinyl Siding, Wood Frame
- Foundation: Slab
- Roof: Shingle
Condition
- New construction: No
- Year built: 2000
Utilities & green energy
- Sewer: Septic Tank
- Water: Well
- Utilities for property: Cable Available
Community & HOA
Community
- Security: Smoke Detector(s)
- Subdivision: Tar Kiln Ridge
HOA
- Has HOA: No
Location
- Region: Newport
Financial & listing details
- Price per square foot: $239/sqft
- Tax assessed value: $423,588
- Annual tax amount: $1,496
- Date on market: 2/11/2026
- Cumulative days on market: 27 days
- Listing agreement: Exclusive Right To Sell
- Listing terms: Cash,Conventional,FHA,VA Loan
- Road surface type: Paved
Price history
| Date | Event | Price |
|---|---|---|
| 4/17/2026 | Sold | $513,000-2.3%$239/sqft |
Source:  Hive MLS #100553318 Report a problem Hive MLS #100553318 Report a problem | ||
| 3/4/2026 | Contingent | $525,000$245/sqft |
Source: Hive MLS #100553318 Report a problem | ||
| 2/11/2026 | Listed for sale | $525,000+0%$245/sqft |
Source: Hive MLS #100553318 Report a problem | ||
| 11/4/2025 | Listing removed | $524,900$245/sqft |
Source: Hive MLS #100533087 Report a problem | ||
| 9/27/2025 | Listed for sale | $524,900+133.3%$245/sqft |
Source: Hive MLS #100533087 Report a problem | ||
| 5/23/2006 | Sold | $225,000+22.3%$105/sqft |
Source: Public Record Report a problem | ||
| 10/28/2003 | Sold | $184,000$86/sqft |
Source: Hive MLS #10469449 Report a problem | ||
Public tax history
| Year | Property taxes | Tax assessment |
|---|---|---|
| 2025 | $1,496 +8.6% | $423,588 +58.9% |
| 2024 | $1,377 -1.5% | $266,536 |
| 2023 | $1,398 +1.9% | $266,536 |
| 2022 | $1,371 +4% | $266,536 +22.5% |
| 2021 | $1,318 | $217,514 -18.4% |
| 2020 | -- | $266,536 +3.1% |
| 2019 | $1,214 | $258,554 |
| 2017 | $1,214 +4.4% | $258,554 |
| 2016 | $1,163 | $258,554 |
| 2015 | $1,163 +2.3% | $258,554 -5% |
| 2014 | $1,137 | $272,233 -12% |
| 2013 | -- | $309,498 |
| 2012 | -- | -- |
| 2011 | -- | -- |
| 2010 | -- | $301,988 -6% |
| 2009 | -- | $321,320 |
Find assessor info on the county website
Neighborhood: 28570
Nearby homes
- $433,8004 bd3 ba2.4k sqft106 Tar Kiln Ln, Newport, NC 28570Off Market
- $380,9003 bd2 ba1.7k sqft103 Tar Kiln Ln, Newport, NC 28570Off Market

- $329,6005 bd3 ba2.1k sqft143 Powell St, Newport, NC 28570Off Market
- $349,9003 bd2 ba1.8k sqft104 Tar Kiln Ln, Newport, NC 28570Off Market
- $303,7003 bd2 ba1.4k sqft133 Powell St, Newport, NC 28570Off Market
- $306,3004 bd3 ba1.9k sqft125 Powell Rd, Newport, NC 28570Off Market
- $237,5004 bd3 ba1.9k sqft125 Powell St, Newport, NC 28570Sold
- $356,7003 bd2 ba1.8k sqft112 Naval Stores Dr, Newport, NC 28570Off Market
Nearby schools
GreatSchools rating
- 8/10Newport Elementary SchoolGrades: PK-5Distance: 2.4 mi
- 4/10Newport Middle SchoolGrades: 6-8Distance: 2.5 mi
- 5/10West Carteret High SchoolGrades: 8-12Distance: 7.4 mi
Schools provided by the listing agent
- Elementary: Newport
- Middle: Newport
- High: West Carteret
Source: Hive MLS. This data may not be complete. We recommend contacting the local school district to confirm school assignments for this home.
Get a cash offer in 3 minutes
Find out how much your home could sell for in as little as 3 minutes with a no-obligation cash offer.
Estimated market value
$514,600
Get a cash offer in 3 minutes
Find out how much your home could sell for in as little as 3 minutes with a no-obligation cash offer.
Estimated market value
$514,600
- North Carolina
- Carteret County
- Newport
- 28570
- 105 Tar Kiln Lane
Nearby cities
Nearby neighborhoods
Nearby zip codes
Other Newport Topics
