Skip main navigation
Sold for $1,350,000
  • $1,350,000

    105 Tarkington Ct, Morrisville, NC 27560

    7beds
    6,047sqft
    Single Family Residence, Residential
    Built in 2005
    0.4 Acres Lot
    $1,438,400 Zestimate®
    $223/sqft
    $5,464 Estimated rent

    Home value

    $1,438,400

    $1.34M - $1.55M

    $5,464/mo

    Zestimate® history
    Loading
    Loading...

    Owner options

    List your home for rent

    $5,464/mo

    Rent Zestimate®

    Find your next renter with Zillow Rental Manager. Plus, with online applications, you can quickly screen prospective tenants – for free.

    Learn more

    $5,464/mo

    Rent Zestimate®

    Refinance and save

    $8,628/mo

    Est. payment

    Refinancing to a lower rate could help reduce your monthly payments and save thousands over the life of the loan.

    See today's rates

    $8,628/mo

    Est. payment

    Explore your selling options

    Work with a Zillow partner agent

    Leverage their expertise and Zillow's premium Showcase listings to get your home seen by more buyers.

    Get started

    List with your own agent

    Get your home in front of millions of buyers by listing it on Zillow.

    Learn how to do it

    Sell it yourself

    Take full control of how buyers see your home on Zillow by listing For Sale by Owner (FSBO).

    List your home

    What's special

    Community poolWet barTrey ceilingScreened porchSoaring ceilingsTheatre roomGaming room
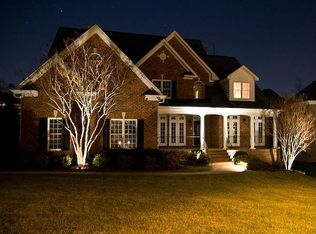
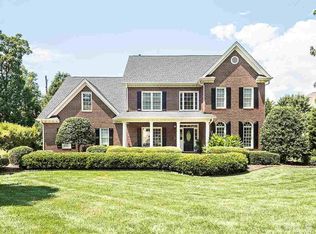
    In POPULAR Weston Estates hosting a community pool and easy access to Cary Greenway trails! Convenient Location to RTP, airport, SAS and Cary Academy! Minutes from Park West Village, where all your shopping needs will be met! Hard to find 4 sides brick w/3-car garage AND a basement on a cul de sac! Designed to be flexible as your needs change over time… Main floor guest room is tucked away and enjoys a private en suite. Basement provides 3 sizable spaces suitable for a gaming room, theatre room, primary bedroom (1 of 2) w en suite AND 2 storage/hobby rooms. Second floor boasts 4 bedrooms and a bonus featuring a wet bar! Glamorous 2nd fl primary suite w a sitting room, trey ceiling, enormous spa bath & closet! Kitchen w white cabinets, plentiful (granite) surface space, island, and two ovens will please the chef. Natural light spills inside with walls of glass and soaring ceilings. Screened porch, patio, and deck to take in the fresh air. Abundant storage in walk up attic. Recently Replaced: 2020 Roof, 2019 water heaters, AC. Exterior painted in 2021! Tesla charging outlet in garage! Move right in!

    Zillow last checked:

    Listing updated:

    Listed by:

    Julie Woodcock 919-422-3387,

    Keller Williams Legacy

    Bought with:

    Linda Trevor, 190844

    Compass -- Cary

    Source: Doorify MLS,MLS#: 2532366MLS Logo

    Facts & features

    Interior

    Bedrooms & bathrooms
    • Bedrooms: 7
    • Bathrooms: 6
    • Full bathrooms: 5
    • 1/2 bathrooms: 1
    Heating
    • Natural Gas, Zoned
    Cooling
    • Central Air, Zoned
    Appliances
    • Included: Dishwasher, Gas Range, Gas Water Heater, Microwave, Plumbed For Ice Maker, Range Hood, Oven
    • Laundry: Laundry Room, Upper Level
    Features
    • Bookcases, Pantry, Ceiling Fan(s), Coffered Ceiling(s), Eat-in Kitchen, Entrance Foyer, Granite Counters, High Ceilings, High Speed Internet, Keeping Room, Radon Mitigation, Smooth Ceilings, Storage, Tray Ceiling(s), Walk-In Closet(s), Wet Bar
    • Flooring: Carpet, Hardwood, Tile
    • Windows: Blinds
    • Basement: Daylight, Exterior Entry, Finished, Full, Heated
    • Number of fireplaces: 2
    • Fireplace features: Family Room, Gas, Gas Log, Living Room
    Interior area
    • Total structure area: 6,047
    • Total interior livable area: 6,047 sqft
    • Finished area above ground: 4,667
    • Finished area below ground: 1,380

    Property

    Parking
    • Total spaces: 3
    • Parking features: Attached, Concrete, Driveway, Garage, Garage Door Opener, Garage Faces Side
    • Attached garage spaces: 3
    Features
    • Levels: Three Or More
    • Stories: 3
    • Patio & porch: Covered, Deck, Patio, Porch, Screened
    • Pool features: Community
    • Has view: Yes
    Lot
    • Size: 0.4 Acres
    • Features: Landscaped
    Details
    • Parcel number: 0755533063

    Construction

    Type & style
    • Home type: SingleFamily
    • Architectural style: Traditional
    • Property subtype: Single Family Residence, Residential
    Materials
    • Brick Veneer, Stone
    Condition
    • New construction: No
    • Year built: 2005

    Utilities & green energy

    • Sewer: Public Sewer
    • Water: Public
    • Utilities for property: Cable Available
    Green energy
    • Indoor air quality: Contaminant Control

    Community & HOA

    Community
    • Features: Playground, Pool
    • Subdivision: Weston Estates
    HOA
    • Has HOA: Yes
    • Amenities included: Pool
    • HOA fee: $660 annually
    Location
    • Region: Morrisville

    Financial & listing details

    • Price per square foot: $223/sqft
    • Tax assessed value: $1,284,552
    • Annual tax amount: $8,916
    • Date on market: 9/15/2023

    Price history

    DateEventPrice
    10/26/2023Sold$1,350,000$223/sqft
    Source: Doorify MLS #2532366 Report a problem
    9/26/2023Contingent$1,350,000$223/sqft
    Source: Doorify MLS #2532366 Report a problem
    9/15/2023Listed for sale$1,350,000+57%$223/sqft
    Source: Doorify MLS #2532366 Report a problem
    8/17/2018Sold$860,000-4.3%$142/sqft
    Source: Doorify MLS #2197871 Report a problem
    7/20/2018Pending sale$899,000$149/sqft
    Source: Coldwell Banker Advantage #2197871 Report a problem
    6/14/2018Listed for sale$899,000+1.6%$149/sqft
    Source: Coldwell Banker Advantage #2197871 Report a problem
    5/31/2005Sold$885,000$146/sqft
    Source: Public Record Report a problem

    Public tax history

    YearProperty taxesTax assessment
    2025$11,158 +4.4%$1,284,552 +3.9%
    2024$10,692 +20.6%$1,235,867 +46.3%
    2023$8,866 +3.7%$844,871
    2022$8,549 +4.8%$844,871
    2021$8,156 $844,871
    2020-- $844,871 +10.1%
    2019$8,567 $767,257
    2018-- $767,257
    2017$7,756 +1.5%$767,257 -5.9%
    2016$7,645 -23.2%$815,654 -15.9%
    2015$9,954 +5.5%$969,596
    2014$9,431 $969,596
    2013-- $969,596
    2012-- $969,596
    2011-- $969,596
    2010-- $969,596
    2009-- $969,596
    2008-- --
    2007-- --
    2006-- --
    2005-- --
    Find assessor info on the county website

    Neighborhood: 27560

    Nearby schools

    GreatSchools rating
    Schools provided by the listing agent
    • Elementary: Wake - Northwoods
    • Middle: Wake - West Cary
    • High: Wake - Cary

    Source: Doorify MLS. This data may not be complete. We recommend contacting the local school district to confirm school assignments for this home.

    Get a cash offer in 3 minutes
    Find out how much your home could sell for in as little as 3 minutes with a no-obligation cash offer.
    Estimated market value
    $1,438,400
    Get a cash offer in 3 minutes
    Find out how much your home could sell for in as little as 3 minutes with a no-obligation cash offer.
    Estimated market value
    $1,438,400