Welcome to one of the largest homes in the community! This spacious split-level residence features a stacked stone front exterior and brick that wraps around the rest of the home, creating a warm and welcoming first impression. Step inside to discover 4 bedrooms and 3 full bathrooms, providing ample space for family and friends. The roomy living room, with its dramatic cathedral ceiling, fills the space with light and enhances the home’s airy ambiance. At the heart of the home is the eat-in kitchen, crafted by Giorgi Kitchens & Designs boasting Corian countertops, under-cabinet lighting, a stylish tile backsplash and all the appliances included. The kitchen sides with the dining room which includes lighted built-in cabinetry. The primary bathroom has been tastefully updated, and the hall bath offers plenty of convenience for the three upstairs bedrooms. Gather in the expansive family room, a cozy spot for movie nights and family fun. This level also features a 4th bedroom, another full bathroom, and access to a delightful 3-Seasons Sunroom, perfect for enjoying your morning coffee or relaxing with a book! With hardwood floors throughout most of the home and generous storage options, this property seamlessly blends style and functionality. Seller prefers to sell the home in as-is condition - but no need to worry. Conveniently located near I-95 and public transportation, you’ll have easy access to all the amenities you desire. Don’t miss this opportunity to make this inviting space YOUR home for the holidays!
Sold for $351,000
$351,000
105 Temple Ter, Wilmington, DE 19805
4beds
1,700sqft
Single Family Residence
Built in 1960
6,098 Square Feet Lot
$324,200 Zestimate®
$206/sqft
$2,255 Estimated rent
Home value
$324,200
$295,000 - $357,000
$2,255/mo
Zestimate® history
Owner options
List your home for rent
$2,255/mo
Rent Zestimate®
Find your next renter with Zillow Rental Manager. Plus, with online applications, you can quickly screen prospective tenants – for free.
$2,255/mo
Rent Zestimate®
Refinance and save
$2,114/mo
Est. payment
Refinancing to a lower rate could help reduce your monthly payments and save thousands over the life of the loan.
$2,114/mo
Est. payment
Explore your selling options
Work with a Zillow partner agent
Leverage their expertise and Zillow's premium Showcase listings to get your home seen by more buyers.
Get startedList with your own agent
Get your home in front of millions of buyers by listing it on Zillow.
Learn how to do itSell it yourself
Take full control of how buyers see your home on Zillow by listing For Sale by Owner (FSBO).
List your homeWhat's special
Dramatic cathedral ceilingHardwood floorsCorian countertopsExpansive family roomLighted built-in cabinetryStacked stone front exteriorEat-in kitchen
Zillow last checked:
Listing updated:
Listed by:
MaryBeth Tribbitt 302-218-5720,
Patterson-Schwartz-Hockessin,
Co-Listing Agent: Marguerite Argelander 302-239-3000,
Patterson-Schwartz-Hockessin
Bought with:
Rhonda Smith, 5012298
Patterson-Schwartz-Hockessin
Source: Bright MLS,MLS#: DENC2069802
Facts & features
Interior
Bedrooms & bathrooms
- Bedrooms: 4
- Bathrooms: 3
- Full bathrooms: 3
Rooms
- Room types: Living Room, Dining Room, Primary Bedroom, Bedroom 2, Bedroom 3, Bedroom 4, Kitchen, Family Room, Sun/Florida Room
Basement
- Area: 0
Heating
- Baseboard, Natural Gas
Cooling
- Central Air, Electric
Appliances
- Included: Gas Water Heater
- Laundry: In Basement
Features
- Basement: Unfinished
- Has fireplace: No
Interior area
- Total structure area: 1,700
- Total interior livable area: 1,700 sqft
- Finished area above ground: 1,700
- Finished area below ground: 0
Property
Parking
- Total spaces: 4
- Parking features: Driveway
- Uncovered spaces: 4
Accessibility
- Accessibility features: None
Features
- Levels: Multi/Split,Three and One Half
- Stories: 3.5
- Patio & porch: Patio
- Exterior features: Sidewalks
- Pool features: None
Lot
- Size: 6,098 Square Feet
Details
- Additional structures: Above Grade, Below Grade
- Parcel number: 07039.40197
- Zoning: NC5
- Special conditions: Standard
Construction
Type & style
- Home type: SingleFamily
- Property subtype: Single Family Residence
Materials
- Brick, Stone
- Foundation: Block
Condition
- New construction: No
- Year built: 1960
Utilities & green energy
- Sewer: Public Sewer
- Water: Public
Community & HOA
Community
- Subdivision: Latimer Estates
HOA
- Has HOA: No
Location
- Region: Wilmington
Financial & listing details
- Price per square foot: $206/sqft
- Tax assessed value: $45,200
- Annual tax amount: $1,184
- Date on market: 10/13/2024
- Listing agreement: Exclusive Right To Sell
- Inclusions: See Inclusions / Exclusions Addendum.
- Exclusions: See Inclusions / Exclusions Addendum.
- Ownership: Fee Simple
Price history
| Date | Event | Price |
|---|---|---|
| 11/12/2024 | Sold | $351,000+9.7%$206/sqft |
Source:  Bright MLS #DENC2069802 Report a problem Bright MLS #DENC2069802 Report a problem | ||
| 11/2/2024 | Pending sale | $319,900$188/sqft |
Source: Bright MLS #DENC2069802 Report a problem | ||
| 10/15/2024 | Contingent | $319,900$188/sqft |
Source: Bright MLS #DENC2069802 Report a problem | ||
| 10/13/2024 | Listed for sale | $319,900$188/sqft |
Source: Bright MLS #DENC2069802 Report a problem | ||
Public tax history
| Year | Property taxes | Tax assessment |
|---|---|---|
| 2025 | -- | $279,900 +406.1% |
| 2024 | $1,184 +22.9% | $55,300 |
| 2023 | $963 +0.8% | $55,300 |
| 2022 | $956 -9.2% | $55,300 |
| 2021 | $1,053 -0.5% | $55,300 |
| 2020 | $1,058 +0.2% | $55,300 |
| 2019 | $1,056 +0.5% | $55,300 |
| 2017 | $1,050 +20.9% | $55,300 |
| 2016 | $869 | $55,300 |
| 2015 | $869 +14.2% | $55,300 +3.4% |
| 2014 | $761 | $53,500 |
| 2013 | -- | $53,500 |
| 2012 | -- | $53,500 |
| 2011 | -- | $53,500 |
| 2010 | -- | $53,500 |
| 2009 | -- | $53,500 |
| 2008 | -- | $53,500 |
| 2007 | -- | $53,500 |
| 2006 | -- | $53,500 |
| 2005 | -- | $53,500 |
| 2004 | -- | $53,500 |
| 2003 | -- | $53,500 |
| 2002 | -- | $53,500 |
| 2001 | -- | $53,500 |
Find assessor info on the county website
Neighborhood: 19805
Nearby homes
- $267,3003 bd1 ba1.8k sqft103 Temple Ter, Wilmington, DE 19805Off Market
- $306,0004 bd2 ba1.5k sqft107 Temple Ter, Wilmington, DE 19805Off Market

- $264,5003 bd1 ba1.5k sqft104 Latimer Dr, Wilmington, DE 19805Off Market
- $305,0003 bd2 ba1.5k sqft106 Latimer Dr, Wilmington, DE 19805Off Market
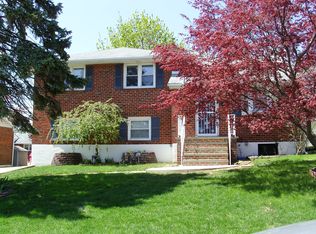
- $306,3003 bd2 ba1.6k sqft101 Temple Ter, Wilmington, DE 19805Off Market
- $263,9003 bd1 ba1.7k sqft102 Latimer Dr, Wilmington, DE 19805Off Market
- $311,1003 bd2 ba1.6k sqft109 Temple Ter, Wilmington, DE 19805Off Market
- $299,1003 bd1 ba1.5k sqft104 Temple Ter, Wilmington, DE 19805Off Market
Nearby schools
GreatSchools rating
- 3/10Richardson Park Elementary SchoolGrades: K-5Distance: 1.2 mi
- 1/10duPont (Alexis I.) Middle SchoolGrades: 6-8Distance: 2.4 mi
- 3/10Dickinson (John) High SchoolGrades: 6-12Distance: 5.4 mi
Schools provided by the listing agent
- Elementary: Richardson Park
- Middle: Stanton
- High: John Dickinson
- District: Red Clay Consolidated
Source: Bright MLS. This data may not be complete. We recommend contacting the local school district to confirm school assignments for this home.
Get a cash offer in 3 minutes
Find out how much your home could sell for in as little as 3 minutes with a no-obligation cash offer.
Estimated market value
$324,200
Get a cash offer in 3 minutes
Find out how much your home could sell for in as little as 3 minutes with a no-obligation cash offer.
Estimated market value
$324,200
- Delaware
- New Castle County
- Wilmington
- 19805
- 105 Temple Ter
Nearby cities
Nearby neighborhoods
Nearby zip codes
Other Wilmington Topics
