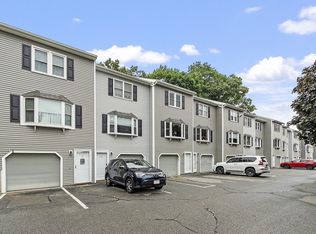
This Winding Brook townhouse is a must see conveniently located near shopping , churches, and schools. It includes many updates and enhancements. The kitchen has been renovated with new cabinets, granite countertops, a custom tiled backsplash, and a portable worktable with matching granite. The well-lit kitchen includes pendant and recessed lighting. An updated Anderson slider with built in Venetian blinds leads to the wooden deck and back yard. The spacious living room has a bow window that looks out at a treed grassy area. It has hardwood flooring on 1st and 2nd floor. Both bathrooms have been updated with new vanities, tiled floors, and the full bath has a new tub with granite walls. The large main bedroom has a cathedral ceiling, sky light, a double window, and an oversized closet. A hardwood hallway connects to the second bedroom that has a ceiling fan and built in a desk area. Both stairways are equipped with chair lifts that can provide a means of safe transport when needed.
Sold for $354,000
$354,000
105 Tennis Plaza Rd Unit 8, Dracut, MA 01826
2beds
1,152sqft
Condominium, Townhouse
Built in 1986
-- sqft lot
$383,200 Zestimate®
$307/sqft
$2,500 Estimated rent
Home value
$383,200
$364,000 - $402,000
$2,500/mo
Zestimate® history
Owner options
List your home for rent
$2,500/mo
Rent Zestimate®
Find your next renter with Zillow Rental Manager. Plus, with online applications, you can quickly screen prospective tenants – for free.
$2,500/mo
Rent Zestimate®
Refinance and save
$2,167/mo
Est. payment
Refinancing to a lower rate could help reduce your monthly payments and save thousands over the life of the loan.
$2,167/mo
Est. payment
Explore your selling options
Work with a Zillow partner agent
Leverage their expertise and Zillow's premium Showcase listings to get your home seen by more buyers.
Get startedList with your own agent
Get your home in front of millions of buyers by listing it on Zillow.
Learn how to do itSell it yourself
Take full control of how buyers see your home on Zillow by listing For Sale by Owner (FSBO).
List your homeWhat's special
Wooden deckWell-lit kitchenCathedral ceilingHardwood hallwayGranite wallsChair liftsTiled floors
Zillow last checked:
Listing updated:
Listed by:
Dan Sullivan 978-697-1763,
Sullivan Realty Group 978-323-9690,
Kathleen Sullivan 978-697-1762
Bought with:
John Lynch
Keller Williams Realty - Merrimack
Source: MLS PIN,MLS#: 73120546
Facts & features
Interior
Bedrooms & bathrooms
- Bedrooms: 2
- Bathrooms: 2
- Full bathrooms: 1
- 1/2 bathrooms: 1
Primary bedroom
- Features: Cathedral Ceiling(s), Flooring - Hardwood, Flooring - Wood, Closet - Double, Half Vaulted Ceiling(s)
- Level: Second
Bedroom 2
- Features: Ceiling Fan(s), Closet, Flooring - Hardwood
- Level: Second
Primary bathroom
- Features: No
Bathroom 1
- Features: Bathroom - Half, Flooring - Stone/Ceramic Tile, Countertops - Stone/Granite/Solid
- Level: First
- Area: 35
- Dimensions: 5 x 7
Bathroom 2
- Features: Bathroom - With Tub & Shower, Flooring - Stone/Ceramic Tile, Countertops - Stone/Granite/Solid
- Level: Second
Kitchen
- Features: Beamed Ceilings, Flooring - Hardwood, Balcony / Deck, Countertops - Stone/Granite/Solid, Kitchen Island, Cabinets - Upgraded, Recessed Lighting, Remodeled, Slider, Gas Stove, Lighting - Pendant
- Level: First
Living room
- Features: Flooring - Hardwood, Window(s) - Picture
- Level: First
Heating
- Forced Air, Natural Gas, Individual
Cooling
- Central Air, Individual
Appliances
- Included: Range, Dishwasher, Disposal, Microwave, Refrigerator, Washer, Dryer
- Laundry: In Basement, In Unit
Features
- Entrance Foyer
- Flooring: Wood, Tile, Wood Laminate, Laminate
- Doors: Insulated Doors, Storm Door(s)
- Windows: Insulated Windows
- Has basement: Yes
- Has fireplace: No
- Common walls with other units/homes: 2+ Common Walls
Interior area
- Total structure area: 1,152
- Total interior livable area: 1,152 sqft
Property
Parking
- Total spaces: 2
- Parking features: Under, Garage Door Opener, Storage, Workshop in Garage, Deeded, Paved
- Attached garage spaces: 1
- Uncovered spaces: 1
Accessibility
- Accessibility features: Accessible Entrance
Features
- Patio & porch: Deck - Wood
- Exterior features: Deck - Wood
- Waterfront features: Lake/Pond, 1 to 2 Mile To Beach, Beach Ownership(Other (See Remarks))
Details
- Parcel number: 3512021
- Zoning: RES
Construction
Type & style
- Home type: Townhouse
- Property subtype: Condominium, Townhouse
- Attached to another structure: Yes
Materials
- Frame
- Roof: Shingle
Condition
- Year built: 1986
Utilities & green energy
- Electric: 110 Volts, Circuit Breakers, 100 Amp Service
- Sewer: Public Sewer
- Water: Public
- Utilities for property: for Gas Range
Community & neighborhood
Community
- Community features: Public Transportation, Shopping, Walk/Jog Trails, Medical Facility, Conservation Area, House of Worship, Public School, University
Location
- Region: Dracut
HOA & financial
HOA
- HOA fee: $372 monthly
- Services included: Water, Sewer, Insurance, Maintenance Structure, Road Maintenance, Maintenance Grounds, Snow Removal, Trash
Other
Other facts
- Listing terms: Contract
Price history
| Date | Event | Price |
|---|---|---|
| 8/14/2023 | Sold | $354,000+1.2%$307/sqft |
Source: MLS PIN #73120546 Report a problem | ||
| 7/13/2023 | Contingent | $349,900$304/sqft |
Source: MLS PIN #73120546 Report a problem | ||
| 7/8/2023 | Listed for sale | $349,900$304/sqft |
Source: MLS PIN #73120546 Report a problem | ||
| 6/21/2023 | Listing removed | $349,900$304/sqft |
Source: MLS PIN #73120546 Report a problem | ||
| 6/5/2023 | Listed for sale | $349,900+264.5%$304/sqft |
Source: MLS PIN #73120546 Report a problem | ||
| 12/29/1998 | Sold | $96,000$83/sqft |
Source: Public Record Report a problem | ||
Public tax history
| Year | Property taxes | Tax assessment |
|---|---|---|
| 2025 | $3,571 -2.1% | $352,900 +1.1% |
| 2024 | $3,648 +12.9% | $349,100 +25.2% |
| 2023 | $3,230 +5.3% | $278,900 +11.8% |
| 2022 | $3,066 +0.2% | $249,500 +6.1% |
| 2021 | $3,059 +8.2% | $235,100 +11% |
| 2020 | $2,828 +0.2% | $211,800 +3.2% |
| 2019 | $2,823 +7.2% | $205,300 +10.2% |
| 2017 | $2,634 +6.8% | $186,300 +12.1% |
| 2016 | $2,466 +7.6% | $166,200 +8.3% |
| 2015 | $2,292 +11.8% | $153,500 +8.5% |
| 2014 | $2,050 -7.4% | $141,500 -11.8% |
| 2013 | $2,213 -0.9% | $160,500 -7% |
| 2012 | $2,232 +4% | $172,600 +2.1% |
| 2011 | $2,146 +4.3% | $169,100 -3% |
| 2010 | $2,058 -5.1% | $174,300 -12.7% |
| 2009 | $2,169 +3.5% | $199,700 +0.5% |
| 2008 | $2,096 +6.4% | $198,700 -2.2% |
| 2007 | $1,970 | $203,100 |
Find assessor info on the county website
Neighborhood: 01826


Nearby schools
GreatSchools rating
- 6/10George High Englesby Elementary SchoolGrades: K-5Distance: 0.4 mi
- 6/10Justus C. Richardson Middle SchoolGrades: 6-8Distance: 0.3 mi
- 4/10Dracut Senior High SchoolGrades: 9-12Distance: 0.5 mi
Schools provided by the listing agent
- Elementary: Englesby
- Middle: Richardson
- High: Dracut High
Source: MLS PIN. This data may not be complete. We recommend contacting the local school district to confirm school assignments for this home.
Get a cash offer in 3 minutes
Find out how much your home could sell for in as little as 3 minutes with a no-obligation cash offer.
Estimated market value
$383,200
Get a cash offer in 3 minutes
Find out how much your home could sell for in as little as 3 minutes with a no-obligation cash offer.
Estimated market value
$383,200
- Massachusetts
- Middlesex County
- Dracut
- 01826
- 105 Tennis Plaza Rd Unit 8
Nearby cities
Nearby zip codes
Other Dracut Topics
