Skip main navigation
Closed
  • $1,250,000

    105 TERRENA Loop, St. Johns, FL 32259

    6beds
    4,423sqft
    Single Family Residence
    Built in 2017
    0.4 Acres Lot
    $1,241,300 Zestimate®
    $283/sqft
    $6,011 Estimated rent

    Home value

    $1,241,300

    $1.18M - $1.30M

    $6,011/mo

    Zestimate® history
    Loading
    Loading...

    Owner options

    List your home for rent

    $6,011/mo

    Rent Zestimate®

    Find your next renter with Zillow Rental Manager. Plus, with online applications, you can quickly screen prospective tenants – for free.

    Learn more

    $6,011/mo

    Rent Zestimate®

    Refinance and save

    $8,202/mo

    Est. payment

    Refinancing to a lower rate could help reduce your monthly payments and save thousands over the life of the loan.

    See today's rates

    $8,202/mo

    Est. payment

    Explore your selling options

    Work with a Zillow partner agent

    Leverage their expertise and Zillow's premium Showcase listings to get your home seen by more buyers.

    Get started

    List with your own agent

    Get your home in front of millions of buyers by listing it on Zillow.

    Learn how to do it

    Sell it yourself

    Take full control of how buyers see your home on Zillow by listing For Sale by Owner (FSBO).

    List your home

    What's special

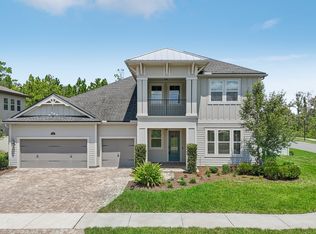
    Welcome to this exquisite Cal Atlantic-built home located in the highly desirable community of Celestina! This custom-built residence embodies all the charm and high-end upgrades a family could desire. Situated on an oversized lot with a circle front drive, this home is conveniently located on a tranquil loop, ensuring minimal traffic and a peaceful living environment. The expansive backyard is a true oasis, meticulously designed to include a sparkling pool and spa, a cozy fire pit, and a shaded pergola, all surrounded by ample grass space perfect for children to play. This outdoor haven is ideal for both relaxation and entertaining. Step inside to discover an array of premium features, including ceiling-height cabinets, elegant crown molding, and luxurious vinyl floors. Every room is adorned with custom drapes and fitted with custom closets, providing ample storage and style. The kitchen is a chef's dream, featuring a double oven, a gas stovetop, and a large hooded vent, all centered around a spacious island that seamlessly integrates with the open-concept living spaces. The first-floor master suite is a private retreat, complete with dual closets, dual sinks, an indulgent rain shower, and an oversized tub. This home is designed for entertainment and family living, with generous living spaces that cater to gatherings of any size. In addition to its stunning interior and exterior features, this home is located in a neighborhood renowned for its world-class amenities and top-rated schools. Whether you're looking for a place to entertain, a great educational environment for your children, or simply a beautiful and functional family home, this property is a must-see. Don't miss the opportunity to make this dream home your reality!

    Zillow last checked:

    Listing updated:

    Listed by:

    LAURA URBAN 904-347-9265,

    UNITED REAL ESTATE GALLERY 904-500-3948

    Bought with:

    BETTER HOMES & GARDENS REAL ESTATE LIFESTYLES REALTY

    Source: realMLS,MLS#: 2026661MLS Logo

    Facts & features

    Interior

    Bedrooms & bathrooms
    • Bedrooms: 6
    • Bathrooms: 6
    • Full bathrooms: 4
    • 1/2 bathrooms: 2
    Heating
    • Central
    Cooling
    • Central Air
    Appliances
    • Included: Convection Oven, Dishwasher, Double Oven, Gas Cooktop, Microwave, Refrigerator
    • Laundry: Electric Dryer Hookup, Washer Hookup
    Features
    • Butler Pantry, Eat-in Kitchen, Jack and Jill Bath, Open Floorplan, Primary Bathroom -Tub with Separate Shower, Vaulted Ceiling(s)
    • Flooring: Vinyl
    • Number of fireplaces: 1
    Interior area
    • Total interior livable area: 4,423 sqft

    Property

    Parking
    • Total spaces: 3
    • Parking features: Circular Driveway, Garage
    • Garage spaces: 3
    • Has uncovered spaces: Yes
    Features
    • Levels: Two
    • Stories: 2
    • Exterior features: Courtyard, Fire Pit
    • Pool features: In Ground, Gas Heat, Heated, Salt Water
    • Has spa: Yes
    • Spa features: Private
    • Fencing: Back Yard
    • Has view: Yes
    • View description: Protected Preserve, Trees/Woods
    Lot
    • Size: 0.40 Acres
    Details
    • Parcel number: 0057324140
    • Zoning description: Residential

    Construction

    Type & style
    • Home type: SingleFamily
    • Architectural style: Traditional
    • Property subtype: Single Family Residence
    Materials
    • Stucco
    • Roof: Shingle
    Condition
    • New construction: No
    • Year built: 2017

    Utilities & green energy

    • Sewer: Public Sewer
    • Water: Public
    • Utilities for property: Cable Available, Natural Gas Connected

    Community & neighborhood

    Security
    • Security features: 24 Hour Security, Gated with Guard
    Location
    • Region: Saint Johns
    • Subdivision: Celestina

    HOA & financial

    HOA
    • Has HOA: Yes
    • HOA fee: $200 monthly
    • Amenities included: Clubhouse, Fitness Center, Gated, Management - Full Time, Park, Pickleball, Playground, Security, Shuffleboard Court, Tennis Court(s)
    • Association name: Celestina
    • Association phone: 904-429-7159
    • Second HOA fee: $98 monthly

    Other

    Other facts
    • Listing terms: Cash,Conventional,FHA,Lease Back,VA Loan
    • Road surface type: Asphalt

    Price history

    DateEventPrice
    7/22/2024Sold$1,250,000-2.7%$283/sqft
    Source: realMLS #2026661 Report a problem
    6/19/2024Price change$1,285,000-6.1%$291/sqft
    Source: realMLS #2026661 Report a problem
    5/22/2024Listed for sale$1,369,000+123.9%$310/sqft
    Source: realMLS #2026661 Report a problem
    3/30/2017Sold$611,413$138/sqft
    Source: realMLS #875420 Report a problem

    Public tax history

    YearProperty taxesTax assessment
    2025$15,285 +27.6%$1,000,963 +20.6%
    2024$11,977 +7.1%$830,223 +9.2%
    2023$11,182 +3.9%$760,163 +0.7%
    2022$10,768 +14.5%$755,055 +34.8%
    2021$9,406 +7.8%$560,208 +11.4%
    2020$8,725 -4.3%$503,074 -1%
    2019$9,121 $508,261 +7%
    2018$9,121 +189.8%$474,887 +493.6%
    2017$3,148 $80,000 +14.3%
    2016$3,148 $70,000

    Find assessor info on the county website

    Neighborhood: 32259

    Nearby schools

    GreatSchools rating
    Schools provided by the listing agent
    • Elementary: Durbin Creek
    • Middle: Fruit Cove
    • High: Creekside

    Source: realMLS. This data may not be complete. We recommend contacting the local school district to confirm school assignments for this home.

    Get a cash offer in 3 minutes
    Find out how much your home could sell for in as little as 3 minutes with a no-obligation cash offer.
    Estimated market value
    $1,241,300
    Get a cash offer in 3 minutes
    Find out how much your home could sell for in as little as 3 minutes with a no-obligation cash offer.
    Estimated market value
    $1,241,300