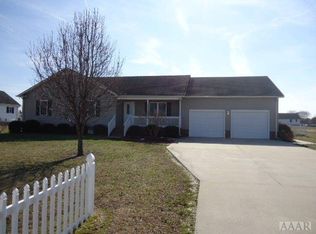
This home sits back from the road at the end of a graceful circular driveway, its presence quiet but unmistakably refined. Everything about it feels cared for--immaculate Through the front door, the home opens into a bright, welcoming space. An open floor plan thoughtfully maintained with great room, fireplace, dining, Spacious kitchen, and coffee bar area. A split plan w/ owner's en-suite on one side (Large room with duel sinks, walk-in shower and walk-in closet) and two bedrooms and hall bath on the other, arranged with both comfort and privacy in mind. Above the garage, a finished room offers a flexible retreat, perfect for a quiet office, a guest hideaway, or a place to unwind at the end of the day. Out back, the home truly stretched into its surroundings. A large screened porch invited long evenings without interruption, where you catch the cool breezes and relax in peace. Beyond it, a fenced-in yard provided space to roam, to gather, or simply to enjoy the quiet openness. The attached double garage blended seamlessly with the home, practical and convenient, while farther back stood a separate workshop with electricity--a place for projects, hobbies, or quiet productivity. It completes the property in a way that feels both useful and full of possibility. Altogether, the home isn't just well-kept--it offers space, function, and a sense of calm.
Sold for $350,000
Zestimate®
$350,000
105 Terrilynn Way, Elizabeth City, NC 27909
3beds
1,926sqft
Single Family Residence
Built in 2002
0.58 Acres Lot
$350,000 Zestimate®
$182/sqft
$2,522 Estimated rent
Home value
$350,000
$326,000 - $378,000
$2,522/mo
Zestimate® history
Owner options
List your home for rent
$2,522/mo
Rent Zestimate®
Find your next renter with Zillow Rental Manager. Plus, with online applications, you can quickly screen prospective tenants – for free.
$2,522/mo
Rent Zestimate®
Refinance and save
$2,122/mo
Est. payment
Refinancing to a lower rate could help reduce your monthly payments and save thousands over the life of the loan.
$2,122/mo
Est. payment
Explore your selling options
Work with a Zillow partner agent
Leverage their expertise and Zillow's premium Showcase listings to get your home seen by more buyers.
Get startedList with your own agent
Get your home in front of millions of buyers by listing it on Zillow.
Learn how to do itSell it yourself
Take full control of how buyers see your home on Zillow by listing For Sale by Owner (FSBO).
List your homeWhat's special
Zillow last checked:
Listing updated:
Listed by:
Lynn Bulman 252-339-6517,
Howard Hanna WEW/EC
Bought with:
Jennifer Roughton Duncan, 292960
Inner Banks Real Estate Inc/EC
Source: Hive MLS,MLS#: 100561260 Originating MLS: Albemarle Area Association of REALTORS
Originating MLS: Albemarle Area Association of REALTORSFacts & features
Interior
Bedrooms & bathrooms
- Bedrooms: 3
- Bathrooms: 2
- Full bathrooms: 2
Rooms
- Room types: Great Room, Dining Room, Master Bedroom, Bedroom 2, Bedroom 3, Fnshd Room over Garage
Primary bedroom
- Description: Kitchen Dining Combo
Great room
- Level: First
Kitchen
- Description: 2 bathrooms on 1st Floor
- Level: First
Heating
- Propane, Gas Pack, Heat Pump, Fireplace(s), Electric, Zoned
Cooling
- Central Air, Ceiling Fan(s), Heat Pump
Appliances
- Included: Built-In Microwave, Washer, Refrigerator, Dryer, Dishwasher, Gas Range
- Laundry: Dryer Hookup, Washer Hookup
Features
- Master Downstairs, Walk-in Closet(s), Vaulted Ceiling(s), Ceiling Fan(s), Walk-in Shower, Blinds/Shades, Gas Log, Walk-In Closet(s)
- Flooring: LVT/LVP, Carpet, Vinyl
- Doors: Storm Door(s)
- Basement: None
- Attic: Partially Floored,Permanent Stairs,Storage,Walk-In
- Has fireplace: Yes
- Fireplace features: Gas Log
Interior area
- Total structure area: 1,926
- Total interior livable area: 1,926 sqft
Property
Parking
- Total spaces: 2
- Parking features: Garage Faces Front, Circular Driveway, Concrete, Off Street, Garage
- Attached garage spaces: 2
- Has uncovered spaces: Yes
Features
- Levels: One
- Patio & porch: Covered, Screened, Front Porch, Rear Porch
- Exterior features: Storm Doors
- Fencing: Chain Link,Back Yard
- Has view: Yes
- View description: See Remarks
- Waterfront features: None
- Frontage type: See Remarks
Lot
- Size: 0.58 Acres
- Dimensions: 112.5 x 225
Details
- Additional structures: Shed(s), Storage, Workshop
- Parcel number: 8921 087797
- Zoning: R-25
- Special conditions: Standard
Construction
Type & style
- Home type: SingleFamily
- Property subtype: Single Family Residence
Materials
- Vinyl Siding, Wood Frame
- Foundation: Crawl Space
- Roof: Architectural Shingle
Condition
- New construction: No
- Year built: 2002
Utilities & green energy
- Sewer: Septic Tank
- Water: Public
- Utilities for property: Cable Available, Water Connected
Community & HOA
Community
- Subdivision: Peartree East
HOA
- Has HOA: No
Location
- Region: Elizabeth City
Financial & listing details
- Price per square foot: $182/sqft
- Tax assessed value: $262,600
- Annual tax amount: $1,772
- Date on market: 3/19/2026
- Cumulative days on market: 4 days
- Listing agreement: Exclusive Right To Sell
- Listing terms: Cash,Conventional,FHA,USDA Loan,VA Loan
- Road surface type: Paved
Price history
| Date | Event | Price |
|---|---|---|
| 5/28/2026 | Sold | $350,000+1.7%$182/sqft |
Source:  Hive MLS #100561260 Report a problem Hive MLS #100561260 Report a problem | ||
| 3/22/2026 | Pending sale | $344,000$179/sqft |
Source: Hive MLS #100561260 Report a problem | ||
| 3/19/2026 | Listed for sale | $344,000+34.9%$179/sqft |
Source: Hive MLS #100561260 Report a problem | ||
| 4/15/2021 | Sold | $255,000+2%$132/sqft |
Source: Hive MLS #8102706 Report a problem | ||
| 2/23/2021 | Pending sale | $249,900$130/sqft |
Source: Hall & Nixon Real Estate, Inc #102706 Report a problem | ||
| 2/18/2021 | Listed for sale | $249,900$130/sqft |
Source: Hall & Nixon Real Estate, Inc #102706 Report a problem | ||
Public tax history
| Year | Property taxes | Tax assessment |
|---|---|---|
| 2024 | $1,772 | $262,600 |
| 2023 | $1,772 | $262,600 |
| 2022 | $1,772 +32.9% | $262,600 +70% |
| 2021 | $1,334 | $154,500 |
| 2020 | -- | $154,500 |
| 2019 | -- | $154,500 |
| 2018 | -- | $154,500 |
| 2017 | -- | $154,500 |
| 2016 | -- | $154,500 |
| 2014 | -- | $154,500 -21.7% |
| 2013 | -- | $197,200 |
| 2012 | -- | $197,200 |
| 2010 | -- | $197,200 |
Find assessor info on the county website
Neighborhood: 27909
Nearby homes
- $332,5003 bd2 ba1.9k sqft103 Terrilynn Way, Elizabeth City, NC 27909Off Market
- $329,4003 bd2 ba1.8k sqft107 Terrilynn Way, Elizabeth City, NC 27909Off Market
- $20,000-- bd-- ba-- sqft101 Terrilynn Way, Elizabeth City, NC 27909Off Market
- $328,1003 bd3 ba1.5k sqft104 Charlene Dr, Elizabeth City, NC 27909Off Market
- $356,3003 bd3 ba1.9k sqft106 Charlene Dr, Elizabeth City, NC 27909Off Market
- $289,8003 bd2 ba1.3k sqft102 Charlene Dr, Elizabeth City, NC 27909Off Market
- $363,3003 bd2 ba2k sqft109 Terrilynn Way, Elizabeth City, NC 27909Off Market
- $455,8004 bd2 ba3.4k sqft106 Terrilynn Way, Elizabeth City, NC 27909Off Market
Nearby schools
GreatSchools rating
- 6/10Pasquotank ElementaryGrades: K-5Distance: 2.8 mi
- 6/10River Road MiddleGrades: 6-8Distance: 2.5 mi
- 2/10Northeastern HighGrades: 9-12Distance: 3.8 mi
Schools provided by the listing agent
- Elementary: Pasquotank Elementary
- Middle: River Road Middle School
- High: Northeastern High School
Source: Hive MLS. This data may not be complete. We recommend contacting the local school district to confirm school assignments for this home.


Get pre-qualified for a loan
At Zillow Home Loans, we can pre-qualify you in as little as 5 minutes with no impact to your credit score.An equal housing lender. NMLS #10287.
Sell for more on Zillow
Get a Zillow Showcase℠ listing at no additional cost and you could sell for .
$350,000
2% more
+$7,000
With Zillow Showcase(estimated)
$357,000
- North Carolina
- Pasquotank County
- Elizabeth City
- 27909
- 105 Terrilynn Way
Nearby cities
Nearby zip codes
Other Elizabeth City Topics
