Incredible Lake Texoma Investment Opportunity! Situated on a peaceful 0.54-acre lot in the prestigious Thompson Heights neighborhood, this builder's special offers the rare chance to create your dream lake retreat or capitalize on an outstanding investment opportunity. With selective tree trimming, you'll enjoy fabulous views of Lake Texoma from this exceptional property surrounded by luxury million-dollar homes. Ready for a complete finish-out, this home provides the perfect blank canvas to customize every detail to your style while maximizing your return on investment. Upper new addition is ready for completion. Major improvements include a 50 year rubber composite roof installed in 2025. 4 ton AC unit installed in 2022. No city taxes. Whether you're looking for a weekend getaway, vacation rental, or full-time residence, the possibilities are endless. Ideally located 1 minute away from Eisenhower State Park and the public boat launch, you'll have quick access to boating, fishing, hiking, and all the outdoor recreation Lake Texoma is known for. Plus, enjoy the convenience of nearby marinas, local dining, and a short drive to Choctaw Casino & Resort for entertainment, dining, and nightlife. Don't miss this rare opportunity to own in one of Lake Texoma's most desirable neighborhoods and transform this property into something truly spectacular.
For sale
$299,000
105 Texoma Terrace Rd, Denison, TX 75020
5beds
5,000sqft
:
Get pre-qualified$2,157/mo
Single Family Residence
Built in 1957
0.54 Acres Lot
$-- Zestimate®
$60/sqft
$-- HOA
What's special
- 7 days |
- 865 |
- 55 |
Zillow last checked:
Listing updated:
Listed by:
Layla Fain 0704289 903-224-5171,
Easy Life Realty 903-224-5171
Source: NTREIS,MLS#: 21326264
Facts & features
Interior
Bedrooms & bathrooms
- Bedrooms: 5
- Bathrooms: 5
- Full bathrooms: 5
Primary bedroom
- Level: First
- Dimensions: 15 x 15
Bedroom
- Level: First
- Dimensions: 10 x 11
Bedroom
- Level: First
- Dimensions: 14 x 13
Bedroom
- Level: First
- Dimensions: 10 x 10
Bedroom
- Level: First
- Dimensions: 10 x 14
Primary bathroom
- Level: First
- Dimensions: 8 x 7
Other
- Level: First
- Dimensions: 8 x 7
Other
- Level: First
- Dimensions: 7 x 8
Other
- Level: First
- Dimensions: 0 x 0
Other
- Level: First
- Dimensions: 0 x 0
Living room
- Level: First
- Dimensions: 17 x 13
Living room
- Level: Second
- Dimensions: 0 x 0
Heating
- Central, Electric, Heat Pump
Cooling
- Central Air, Ceiling Fan(s), Electric
Appliances
- Included: Dishwasher, Disposal, Gas Range, Some Commercial Grade, Vented Exhaust Fan
- Laundry: Washer Hookup, Dryer Hookup, ElectricDryer Hookup
Features
- Built-in Features, Decorative/Designer Lighting Fixtures, Eat-in Kitchen, Granite Counters, High Speed Internet, In-Law Floorplan, Kitchen Island
- Flooring: Carpet, Ceramic Tile
- Has basement: No
- Number of fireplaces: 1
- Fireplace features: Wood Burning
Interior area
- Total interior livable area: 5,000 sqft
Video & virtual tour
Property
Parking
- Total spaces: 1
- Parking features: Additional Parking, Concrete
- Attached garage spaces: 1
Features
- Levels: Two
- Stories: 2
- Pool features: None
- Fencing: Wood
Lot
- Size: 0.54 Acres
- Features: Back Yard, Lawn, Level, Few Trees
- Residential vegetation: Partially Wooded
Details
- Parcel number: 105451
Construction
Type & style
- Home type: SingleFamily
- Architectural style: Traditional,Detached
- Property subtype: Single Family Residence
Materials
- Brick
- Foundation: Concrete Perimeter, Pillar/Post/Pier, Slab
- Roof: Other,Slate,Synthetic
Condition
- Year built: 1957
Utilities & green energy
- Sewer: Public Sewer
- Water: Public
- Utilities for property: Natural Gas Available, Sewer Available, Water Available
Community & HOA
Community
- Features: Boat Facilities, Curbs
- Subdivision: Thompson Heights Southeast
HOA
- Has HOA: No
Location
- Region: Denison
Financial & listing details
- Price per square foot: $60/sqft
- Annual tax amount: $2,880
- Date on market: 7/20/2026
- Cumulative days on market: 8 days
- Listing terms: Cash
Estimated market value
Not available
Estimated sales range
Not available
$1,710/mo
Price history
| Date | Event | Price |
|---|---|---|
| 7/20/2026 | Listed for sale | $299,000$60/sqft |
Source: NTREIS #21326264 Report a problem | ||
Public tax history
Tax history is unavailable.
Monthly payment
Est. payment
Payment breakdown
Explore the cost of this home by adjusting the details. Changes won't be saved.Climate risks
Neighborhood: 75020
Nearby schools
GreatSchools rating
- 6/10Mayes Elementary SchoolGrades: PK-4Distance: 4.1 mi
- 5/10Henry Scott MiddleGrades: 7-8Distance: 6 mi
- 5/10Denison High SchoolGrades: 9-12Distance: 2.8 mi
Schools provided by the listing agent
- Elementary: Mayes
- Middle: Henry Scott
- High: Denison
- District: Denison ISD
Source: NTREIS. This data may not be complete. We recommend contacting the local school district to confirm school assignments for this home.
- $67,0396 bd5 ba5k sqftTexoma Ter, Denison, TX 75020Off Market
- $490,3580.47 Acres57 Texoma Ter, Denison, TX 75020Off Market
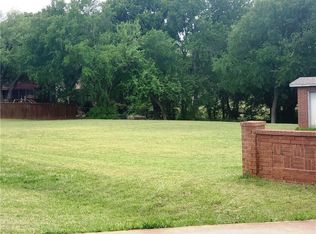
- $451,900-- bd-- ba2.6k sqft108 Texoma Ter, Denison, TX 75020Off Market
- $244,200-- bd-- ba1.7k sqft65 Texoma Ter, Denison, TX 75020Off Market
- $401,100-- bd-- ba2.8k sqft86 Texoma Ter, Denison, TX 75020Off Market
- $75,533-- bd-- ba-- sqft86 Texoma Ter, Denison, TX 75020Off Market
- $487,0003 bd3 ba2.8k sqft86 Texoma Terrace Rd, Denison, TX 75020Off Market
- $237,400-- bd-- ba2k sqft56 Texoma Ter, Denison, TX 75020Off Market
A local agent can set up tours, give advice and negotiate with sellers.
Similar homes
- $310,0002 bd2 ba2.5k sqft830 Layne Dr, Denison, TX 75020For Sale
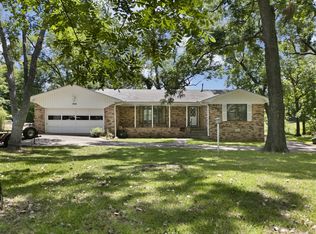 MLS ID #21333741, Dionne Warfield. NTREIS
 - $299,0004 bd3 ba3.3k sqft606 Queens Rd, Denison, TX 75020For Sale
 MLS ID #21308638, Christi Tynan. NTREIS
 - $325,0003 bd3 ba2.6k sqft3511 Holly Dr, Denison, TX 75020For Sale
 MLS ID #21319947, JOHN MUNSON. NTREIS
 - $339,0003 bd3 ba2.6k sqft908 W Heron St, Denison, TX 75020For Sale
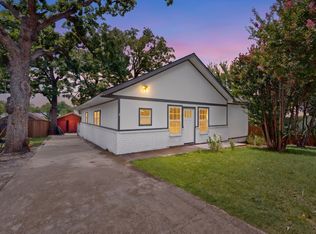 MLS ID #21323194, Joel Ramirez. NTREIS
 - $350,0004 bd3 ba2.6k sqft2811 W Washington St, Denison, TX 75020For SaleMLS ID #21198464, Alicia Fehr. NTREIS
- $379,5004 bd3 ba2.6k sqft2500 Brookhaven Dr, Denison, TX 75020For SaleMLS ID #21312580, Brooks Hanson. NTREIS
- $299,9005 bd2 ba2.9k sqft5924 Kickapoo Ave, Kingston, OK 73439For SaleMLS ID #2604713, Mona Campbell, Campbell Real Estate Group. MLS Technology, Inc.
- $320,0004 bd2 ba2.7k sqft510 W Gandy St, Denison, TX 75020For SaleMLS ID #21329910, Brad Rhodes. NTREIS
- $390,0004 bd3 ba2.7k sqft804 Holland Dr, Denison, TX 75020For SaleMLS ID #21309404, Ronnie Cole. NTREIS
- $415,0004 bd3 ba2.6k sqft610 Deleon St, Denison, TX 75020For SaleMLS ID #20745072, Cory Meals. NTREIS
- $314,9004 bd3 ba2.8k sqft800 Western Hills Dr, Sherman, TX 75092For SaleMLS ID #21329066, DIANE SNAVELY. NTREIS
- $225,0005 bd3 ba3.9k sqft4779 Sistrunk St, Sherman, TX 75090For SaleMLS ID #21335404, Eli Ersch. NTREIS
- $299,0003 bd2 ba2.9k sqft15715 State Road 78, Colbert, OK 74733For SaleMLS ID #2621897, Michelle McCullough, Homes By Lainie. MLS Technology, Inc.
- $384,0003 bd3 ba3.4k sqft1123 W Gandy St, Denison, TX 75020For SaleMLS ID #21164692, Jennifer Knott. NTREIS
- $349,0004 bd2 ba3k sqft2209 Ridgewood Dr, Sherman, TX 75092For SaleMLS ID #21336680, Kimberly Mejia. NTREIS
- $279,0005 bd5 ba4.8k sqft1201 W Elm St, Durant, OK 74701For SaleMLS ID #2622294, Amber Foster, American Dream Realty. MLS Technology, Inc.
- $399,0004 bd4 ba3.7k sqft1814 Estelle St, Durant, OK 74701For SaleMLS ID #2627618, Brittney Wood, Brewer Realty Group. MLS Technology, Inc.
- $329,0004 bd3 ba2.7k sqft1601 Yarborough Dr, Sherman, TX 75092For SaleMLS ID #21286883, Johnathan McLeod. NTREIS
- $420,0004 bd3 ba2.8k sqft1114 S Houston Ave, Denison, TX 75021For SaleMLS ID #21307256, Marshall McCormack. NTREIS
- $175,0005 bd4 ba3.4k sqft516 W Morgan St, Denison, TX 75020For SaleMLS ID #21174004, Jessica Cortez. NTREIS
