Skip main navigation
For sale
  • Price cut: $20K (5/27)
    $679,000

    105 Thomas Place, Bellmore, NY 11710

    2beds
    1,158sqft
    Loading
    Single Family Residence, Residential
    Built in 1929
    6,700 Square Feet Lot
    $-- Zestimate®
    $586/sqft
    $-- HOA

    What's special

    Backyard oasisTwo spacious bedroomsHuge piece of propertyEntertaining spaceOversized lotClean functional layout
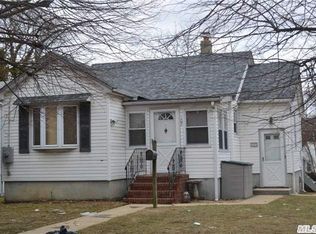
    Welcome To This 2 Bed 2 Bath On An Oversized Lot. Right In The Heart Of Bellmore This One Checks Boxes You Didn’t Even Know You Had. Sitting On A Huge Piece Of Property, This Home Offers The Space, Flexibility, And Upside That’s Getting Harder And Harder To Find In Bellmore. Inside You’ve Got A Clean, Functional Layout With Two Spacious Bedrooms, Two Full Baths, And Plenty Of Room To Make It Your Own. Outside Is Where It Really Hits — Whether You’re Thinking Expansion, Backyard Oasis, Pool, Entertaining Space, Or Future Build-Out… You’ve Got The Land To Do It.
    68 days
    |
    1,529
    |
    65
    |

    Zillow last checked:

    Listing updated:

    Listed by:

    Signature Premier Properties 516-546-6300,

    Sean Buchalter 516-592-3635,

    Seth B. Levy 516-546-6300,

    Signature Premier Properties

    Source: OneKey® MLS as distributed by MLS GRID,MLS#: 991196MLS Logo

    Loading...

      Facts & features

      Interior

      Bedrooms & bathrooms
      • Bedrooms: 2
      • Bathrooms: 2
      • Full bathrooms: 2
      Heating
      • Hot Water, Natural Gas
      Cooling
      • Ductless, Wall/Window Unit(s)
      Appliances
      • Included: Gas Cooktop
      • Laundry: In Basement
      Features
      • First Floor Bedroom, First Floor Full Bath
      • Flooring: Tile, Wood
      • Basement: Finished
      • Attic: Partial
      • Has fireplace: No
      Interior area
      • Total structure area: 1,158
      • Total interior livable area: 1,158 sqft

      Property

      Parking
      • Total spaces: 1
      • Parking features: Driveway
      • Garage spaces: 1
      • Has uncovered spaces: Yes
      Lot
      • Size: 6,700 Square Feet
      • Dimensions: 50 x 151
      Details
      • Parcel number: 2089563540001290
      • Special conditions: None

      Construction

      Type & style
      • Home type: SingleFamily
      • Architectural style: Bungalow
      • Property subtype: Single Family Residence, Residential
      Materials
      • Frame
      Condition
      • Actual
      • Year built: 1929

      Utilities & green energy

      • Sewer: Public Sewer
      • Water: Public
      • Utilities for property: Electricity Connected

      Community & HOA

      HOA
      • Has HOA: No
      Location
      • Region: Bellmore

      Financial & listing details

      • Price per square foot: $586/sqft
      • Tax assessed value: $389
      • Annual tax amount: $11,993
      • Date on market: 4/30/2026
      • Cumulative days on market: 69 days
      • Listing agreement: Exclusive Right To Sell
      • Electric utility on property: Yes

        Estimated market value

        Not available

        Estimated sales range

        Not available

        Not available

        Price history

        DateEventPrice
        5/27/2026Price change$679,000-2.9%$586/sqft
        Source: OneKey® MLS as distributed by MLS GRID #991196 Report a problem
        4/30/2026Listed for sale$699,000+399.3%$604/sqft
        Source: OneKey® MLS as distributed by MLS GRID #991196 Report a problem
        1/11/2023Sold$140,000-56%$121/sqft
        Source: Public Record Report a problem
        12/18/2019Sold$318,000+2.6%$275/sqft
        Source: Public Record Report a problem
        8/16/2019Listed for sale$309,900+82.3%$268/sqft
        Source: Charles Rutenberg Realty Inc #P1355341 Report a problem
        2/4/2000Sold$170,000$147/sqft
        Source: Public Record Report a problem

        Public tax history

        YearProperty taxesTax assessment
        2024-- $372 -2.4%
        2023-- $381 -2.1%
        2022-- $389
        2021$8,837 +40.3%--
        2020$6,296 -1.2%$420 -6.7%
        2019$6,372 $450 -6.3%
        2018$6,372 -1.1%$480 -5.9%
        2017$6,440 -0.4%$510 -5.6%
        2016$6,469 +178.3%$540 -5.3%
        2015$2,325 -17.7%$570 -22.8%
        2013$2,826 +1.9%$738
        2012$2,774 -40.8%$738
        2011$4,685 -5.7%$738 -11.8%
        2010$4,969 $837 -10.8%
        2009-- $938 -9.5%
        2008-- $1,037 +0.4%
        2006-- $1,033 -37.8%
        2005-- $1,662 -33.7%
        2004-- $2,506
        2003-- $2,506 -42.1%
        2002-- $4,330
        2001-- $4,330
        2000-- $4,330

        Find assessor info on the county website

        Monthly payment

        Estimated monthly payment$1,822
        All calculations are estimates and provided by Zillow, Inc. for informational purposes only. Actual amounts may vary.
        HOA fees may include property taxes on listings classified as Co-Ops. Contact the listing agent and/or owner for fee details.
        Mortgage interest rates are dependent on a number of factors, including credit score, down payment, and repayment length. Interest rate data provided by Zillow Group Marketplace, Inc. as of 1/1/1970 from various mortgage lenders with which we have lead or other similar arrangements; the Estimated Payment is an average of those rates.
        See how much you could borrow to make a competitive offer.

        Climate risks

        Neighborhood: 11710

        Getting around

        85 / 100
        Very Walkable
        50 / 100
        Bikeable

        Nearby schools

        GreatSchools rating
        Schools provided by the listing agent
        • Elementary: Winthrop Avenue School
        • Middle: Grand Avenue Middle School
        • High: John F Kennedy High School

        Source: OneKey® MLS as distributed by MLS GRID. This data may not be complete. We recommend contacting the local school district to confirm school assignments for this home.

        A local agent can set up tours, give advice and negotiate with sellers.

        Browse local experts

        Similar homes

        Skip to the end of the carouselSkip to the beginning of the carousel