Welcome to 105 Thundergust Mill Road, an exceptional property offering just over 6,000 square feet of beautifully finished living space on nearly 13.5 acres of wooded and open land. From the moment you step inside, the impressive two-story ceilings, curved staircase, and abundance of natural light immediately set this home apart. The main level offers an incredible amount of living space, including a large office with crown molding and an extensive amount of built-in cabinetry and shelving, a formal dining room with tray ceiling and large windows, and a stunning kitchen featuring Corian countertops, center island, double oven, beautiful cabinetry, and a spacious area for casual dining. The living room takes full advantage of the home's high ceilings, while the family room is surrounded by large windows that bring the outdoors in and provide beautiful views of the property. Step outside from the main level onto the massive wrap-around composite deck, creating an ideal space for entertaining or simply enjoying the peaceful surroundings. The main-level primary suite is truly something special, featuring tray ceilings, a gas fireplace, and private access to its own deck overlooking the yard. The primary bath includes double sinks with granite countertops, two walk-in closets, and a relaxing soaking tub. Upstairs, you'll find three additional bedrooms and two full bathrooms, providing plenty of space for family and guests. The fully finished lower level adds even more living space and features an impressive wet bar, in-home theater, fifth bedroom, and another full bathroom. Walk out from the lower level and you'll find the in-ground pool, which is fully fenced. Outside, the property continues to impress with nearly 13.5 acres offering a wonderful combination of open and wooded land, providing privacy and plenty of room to enjoy the outdoors. In addition to the attached three-car garage, the property includes a six-car detached garage, offering an abundance of space for vehicles, hobbies, equipment, or storage. A truly remarkable property with an impressive combination of space, quality, privacy, and amenities that is sure to make a lasting impression.
Pending
$1,099,000
105 Thundergust Mill Rd, Wellsville, PA 17365
5beds
6,234sqft
Single Family Residence
Built in 2006
13.43 Acres Lot
$-- Zestimate®
$176/sqft
$-- HOA
What's special
Attached three-car garageAbundance of natural lightCurved staircaseImpressive two-story ceilings
- 5 days
- 933
- 122
Zillow last checked:
Listing updated:
Listed by:
Samuel Stein 717-577-6395,
Inch & Co. Real Estate, LLC 7179044500
Source: Bright MLS,MLS#: PAYK2111524
Facts & features
Interior
Bedrooms & bathrooms
- Bedrooms: 5
- Bathrooms: 5
- Full bathrooms: 4
- 1/2 bathrooms: 1
- Main level bathrooms: 2
- Main level bedrooms: 1
Rooms
- Room types: Living Room, Dining Room, Primary Bedroom, Bedroom 2, Bedroom 3, Bedroom 4, Bedroom 5, Kitchen, Game Room, Family Room, Basement, Foyer, Laundry, Office, Storage Room, Hobby Room, Primary Bathroom, Full Bath
Primary bedroom
- Features: Flooring - Carpet, Ceiling Fan(s), Crown Molding, Fireplace - Gas
- Level: Main
- Area: 646 Square Feet
- Dimensions: 19 X 34
Bedroom 2
- Features: Flooring - Carpet, Ceiling Fan(s)
- Level: Upper
- Area: 224 Square Feet
- Dimensions: 14 X 16
Bedroom 3
- Features: Flooring - Carpet, Ceiling Fan(s)
- Level: Upper
- Area: 224 Square Feet
- Dimensions: 14 X 16
Bedroom 4
- Features: Flooring - Carpet, Ceiling Fan(s)
- Level: Upper
- Area: 224 Square Feet
- Dimensions: 14 X 16
Bedroom 5
- Features: Flooring - Carpet, Ceiling Fan(s)
- Level: Lower
- Area: 154 Square Feet
- Dimensions: 11 X 14
Primary bathroom
- Features: Flooring - Tile/Brick, Walk-In Closet(s), Granite Counters
- Level: Main
- Area: 224 Square Feet
- Dimensions: 14 X 16
Basement
- Features: Flooring - Carpet, Recessed Lighting, Granite Counters, Built-in Features
- Level: Lower
- Area: 1302 Square Feet
- Dimensions: 31 X 42
Dining room
- Features: Flooring - HardWood, Chair Rail
- Level: Main
- Area: 224 Square Feet
- Dimensions: 14 X 16
Family room
- Features: Flooring - HardWood, Ceiling Fan(s), Recessed Lighting
- Level: Main
- Area: 210 Square Feet
- Dimensions: 14 X 15
Foyer
- Features: Flooring - Tile/Brick
- Level: Main
- Area: 224 Square Feet
- Dimensions: 14 X 16
Other
- Features: Double Sink, Flooring - Tile/Brick
- Level: Upper
- Area: 64 Square Feet
- Dimensions: 8 X 8
Other
- Features: Flooring - Tile/Brick
- Level: Upper
- Area: 90 Square Feet
- Dimensions: 9 X 10
Other
- Level: Lower
Game room
- Features: Recessed Lighting, Flooring - Carpet
- Level: Lower
- Area: 234 Square Feet
- Dimensions: 13 X 18
Other
- Features: Skylight(s)
- Level: Upper
- Area: 210 Square Feet
- Dimensions: 14 X 15
Kitchen
- Features: Kitchen Island, Flooring - Tile/Brick, Kitchen - Gas Cooking, Eat-in Kitchen, Recessed Lighting, Dining Area
- Level: Main
- Area: 392 Square Feet
- Dimensions: 14 X 28
Laundry
- Features: Flooring - Tile/Brick
- Level: Main
- Area: 63 Square Feet
- Dimensions: 7 X 9
Living room
- Features: Flooring - Tile/Brick, Fireplace - Gas, Recessed Lighting, Cathedral/Vaulted Ceiling
- Level: Main
- Area: 256 Square Feet
- Dimensions: 16 X 16
Office
- Features: Crown Molding, Built-in Features, Flooring - HardWood
- Level: Main
- Area: 180 Square Feet
- Dimensions: 12 X 15
Storage room
- Features: Flooring - Concrete
- Level: Lower
- Area: 210 Square Feet
- Dimensions: 7 X 30
Heating
- Forced Air, Propane
Cooling
- Central Air, Electric
Appliances
- Included: Electric Water Heater, Water Heater
- Laundry: Main Level, Laundry Room
Features
- 2nd Kitchen, Built-in Features, Ceiling Fan(s), Crown Molding, Chair Railings, Dining Area, Kitchen Island, Recessed Lighting, Store/Office, Walk-In Closet(s), Bar, Other, Curved Staircase
- Windows: Skylight(s)
- Basement: Finished,Heated,Walk-Out Access,Windows,Other
- Number of fireplaces: 2
- Fireplace features: Gas/Propane
Interior area
- Total structure area: 6,454
- Total interior livable area: 6,234 sqft
- Finished area above ground: 4,208
- Finished area below ground: 2,026
Property
Parking
- Total spaces: 24
- Parking features: Garage Faces Side, Inside Entrance, Asphalt, Attached, Detached, Driveway
- Attached garage spaces: 9
- Uncovered spaces: 15
Accessibility
- Accessibility features: Accessible Entrance, Other
Features
- Levels: Two
- Stories: 2
- Patio & porch: Deck, Patio
- Exterior features: Extensive Hardscape, Lighting
- Has private pool: Yes
- Pool features: Fenced, In Ground, Private
- Has spa: Yes
- Spa features: Indoor
- Fencing: Aluminum
- Has view: Yes
- View description: Trees/Woods
Lot
- Size: 13.43 Acres
- Features: Wooded, Rural
Details
- Additional structures: Above Grade, Below Grade, Outbuilding
- Parcel number: 49000NE0050N000000
- Zoning: RURAL AGRICULTURAL
- Special conditions: Standard
Construction
Type & style
- Home type: SingleFamily
- Architectural style: Contemporary
- Property subtype: Single Family Residence
Materials
- Stone
- Foundation: Permanent
- Roof: Asphalt
Condition
- Excellent
- New construction: No
- Year built: 2006
Utilities & green energy
- Sewer: On Site Septic
- Water: Well
Community & HOA
Community
- Subdivision: Wellsville
HOA
- Has HOA: No
Location
- Region: Wellsville
- Municipality: WARRINGTON TWP
Financial & listing details
- Price per square foot: $176/sqft
- Tax assessed value: $503,570
- Annual tax amount: $12,041
- Date on market: 9/11/2026
- Listing agreement: Exclusive Right To Sell
- Listing terms: Cash,Conventional
- Inclusions: All Kitchen Appliances
- Exclusions: Washer And Dryer.
- Ownership: Fee Simple
Estimated market value
Not available
Estimated sales range
Not available
Not available
Price history
| Date | Event | Price |
|---|---|---|
| 9/13/2026 | Pending sale | $1,099,000$176/sqft |
Source:  Bright MLS #PAYK2111524 Report a problem Bright MLS #PAYK2111524 Report a problem | ||
| 9/11/2026 | Listed for sale | $1,099,000+71.7%$176/sqft |
Source: Bright MLS #PAYK2111524 Report a problem | ||
| 2/10/2014 | Sold | $640,000+35.3%$103/sqft |
Source: Public Record Report a problem | ||
| 2/28/2013 | Sold | $473,000+21283.4%$76/sqft |
Source: Public Record Report a problem | ||
| 7/13/2012 | Sold | $2,212-98.7% |
Source: Public Record Report a problem | ||
| 6/9/2005 | Sold | $167,500$27/sqft |
Source: Public Record Report a problem | ||
Public tax history
| Year | Property taxes | Tax assessment |
|---|---|---|
| 2026 | $11,432 +0.7% | $416,530 |
| 2025 | $11,348 +1.1% | $416,530 |
| 2024 | $11,224 | $416,530 |
| 2023 | $11,224 +11.5% | $416,530 |
| 2022 | $10,063 -2.8% | $416,530 |
| 2021 | $10,348 +5.4% | $416,530 |
| 2020 | $9,822 +2.6% | $416,530 |
| 2019 | $9,576 +2.2% | $416,530 |
| 2018 | $9,370 +318.9% | $416,530 |
| 2017 | $2,237 | $416,530 |
| 2016 | -- | $416,530 +3.5% |
| 2015 | -- | $402,470 |
Find assessor info on the county website
Monthly payment
Est. payment
Payment breakdown
Explore the cost of this home by adjusting the details. Changes won't be saved.Climate risks
Neighborhood: 17365
Nearby schools
Schools provided by the listing agent
- District: Northern York County
Source: Bright MLS. This data may not be complete. We recommend contacting the local school district to confirm school assignments for this home.
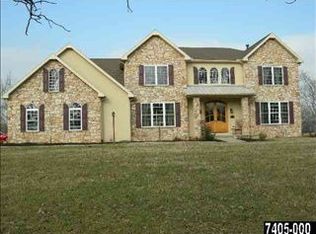
- $1,153,2005 bd5 ba6.4k sqft105 Thunder Gust Mill Rd, Wellsville, PA 17365Off Market
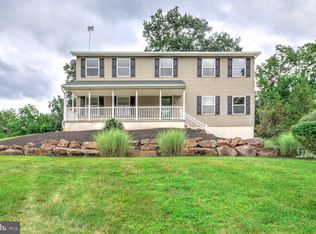
- $442,9004 bd3 ba2.4k sqft115 Thundergust Mill Rd, Wellsville, PA 17365Sold
- $706,0004 bd2 ba2.7k sqft118 Buttercup Ln, Wellsville, PA 17365Off Market
- $445,6003 bd2 ba2k sqft45 Thundergust Mill Rd, Wellsville, PA 17365Off Market
Similar homes
- $799,9004 bd4 ba4k sqft524 Sawmill Rd, Mechanicsburg, PA 17055For Sale

 MLS ID #PAYK2110636, KENNETH DILTZ, RE/MAX 1st Advantage. Bright MLS
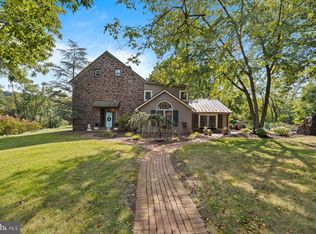
 - $849,9005 bd5 ba4.6k sqft741 Wyndamere Rd, Lewisberry, PA 17339For Sale
 MLS ID #PAYK2108892, Gary Gestson, Long & Foster Real Estate, Inc.. Bright MLS
 - $1,295,0007 bd8 ba8.3k sqft1417 Brittany Dr, York, PA 17404For Sale
 MLS ID #PAYK2110920, Amanda Eisenhart, Coldwell Banker Realty. Bright MLS
 - $1,375,0004 bd3 ba3.5k sqft730 Seitz Dr, Lewisberry, PA 17339For Sale
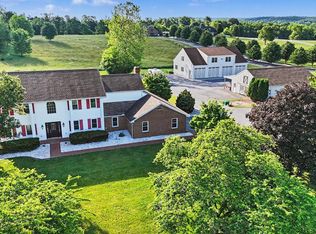 MLS ID #PAYK2100476, JOY DANIELS, Joy Daniels Real Estate Group, Ltd. Bright MLS
 - $975,0004 bd3 ba3.7k sqft5318 Bentz Rd, Spring Grove, PA 17362For SaleMLS ID #PAYK2110060, Mr. Kim E Moyer, Berkshire Hathaway HomeServices Homesale Realty. Bright MLS
- $899,9008 bd5 ba5k sqft1070 Fish And Game Rd, East Berlin, PA 17316For SaleMLS ID #PAAD2023008, Adam Druck, Coldwell Banker Realty. Bright MLS
- $1,200,0004 bd6 ba5.5k sqft5020 Zeiglers Church Rd, Spring Grove, PA 17362For SaleMLS ID #PAYK2108618, JOY DANIELS, Joy Daniels Real Estate Group, Ltd. Bright MLS
- $995,0004 bd4 ba3.3k sqft3 Red Oak Ln, Mount Holly Springs, PA 17065For SaleMLS ID #PACB2057486, TOM ENGLAND, Howard Hanna Company-Camp Hill. Bright MLS
- $1,099,0004 bd4 ba3.3k sqft406 Willow Oak Dr, Lewisberry, PA 17339New ConstructionMLS ID #PAYK2100894, TOM CHELEDNIK, RE/MAX 1st Advantage. Bright MLS
- $1,399,0005 bd4 ba6.3k sqft3 Conestoga Ln, Mechanicsburg, PA 17050For SaleMLS ID #PACB2055684, JENNIFER DEBERNARDIS, Coldwell Banker Realty. Bright MLS
- $1,049,0004 bd4 ba5.2k sqft745 Grandon Way, Mechanicsburg, PA 17050For SaleMLS ID #PACB2055624, JIM WISE, Coldwell Banker Realty. Bright MLS
- $699,9004 bd4 ba4.8k sqft661 Hunters Ln, Lewisberry, PA 17339For SaleMLS ID #PAYK2108072, Mike BRADDOCK, Keller Williams of Central PA. Bright MLS
- $1,199,0006 bd6 ba8.5k sqft419 Coffee Goss Rd, Marietta, PA 17547For SaleMLS ID #PALA2088268, Robert Hess, Kingsway Realty - Lancaster. Bright MLS
- $850,0004 bd5 ba4.8k sqft7 Accent Cir, Camp Hill, PA 17011For SaleMLS ID #PACB2055710, SHANNON FOSTER, Keller Williams of Central PA. Bright MLS
- $899,9004 bd3 ba3.9k sqft2438 Lambs Gap Rd Lot 1-A, Enola, PA 17025For SaleMLS ID #PACB2056962, Ruth Koup, Keller Williams Realty. Bright MLS
- $929,0006 bd5 ba6.2k sqft190 Hickory Ln, Hanover, PA 17331For SaleMLS ID #PAYK2106130, Ellen Brown, RE/MAX Quality Service, Inc.. Bright MLS
- $629,9005 bd5 ba4.4k sqft1140 Sarazen Way, York, PA 17404For SaleMLS ID #PAYK2111568, Adam Flinchbaugh, Keller Williams Keystone Realty. Bright MLS
- $1,275,0004 bd6 ba7.1k sqft1190 Overbrook Cir, York, PA 17403For SaleMLS ID #PAYK2105118, Cynthia Yanushonis, Berkshire Hathaway HomeServices Homesale Realty. Bright MLS
- $1,295,0004 bd6 ba6.9k sqft121 Madara Dr, Hanover, PA 17331For SaleMLS ID #PAYK2107066, Ellen Brown, RE/MAX Quality Service, Inc.. Bright MLS
- $799,9906 bd5 ba4k sqft6 Souder Ct, Mechanicsburg, PA 17050For SaleMLS ID #PACB2058150, Collin Boyer, Real of Pennsylvania. Bright MLS
