Looking for a little peace & quiet? Look no further! This contemporary one level home is just right! This beautiful home is situated on 3.29 secluded acres. The home boasts vaulted ceilings, a great room concept and LVP flooring throughout. The living room has a very nice gas fireplace and French doors leading to the back deck. The kitchen features custom soft close cabinets, quartz counter tops, pantry, smoked stainless appliances and an island with an under mount sink and breakfast bar space. The primary suite has double closets (one walk-in) double sinks and a spacious tile shower. The home has high speed internet forced air heat with heat pump. The home is nestled in a treed setting with a circle drive and RV Parking. Come see!
Sold
Listed by: Windermere Northwest Living • David Thelin
Bought with: RE/MAX Premier Group
$560,000
105 Tiger Lilly Drive, Castle Rock, WA 98611
3beds
1,470sqft
Single Family Residence
Built in 2020
3.29 Acres Lot
$561,700 Zestimate®
$381/sqft
$2,684 Estimated rent
Home value
$561,700
$500,000 - $635,000
$2,684/mo
Zestimate® history
Owner options
List your home for rent
$2,684/mo
Rent Zestimate®
Find your next renter with Zillow Rental Manager. Plus, with online applications, you can quickly screen prospective tenants – for free.
$2,684/mo
Rent Zestimate®
Refinance and save
$4,183/mo
Est. payment
Refinancing to a lower rate could help reduce your monthly payments and save thousands over the life of the loan.
$4,183/mo
Est. payment
Explore your selling options
Work with a Zillow partner agent
Leverage their expertise and Zillow's premium Showcase listings to get your home seen by more buyers.
Get startedList with your own agent
Get your home in front of millions of buyers by listing it on Zillow.
Learn how to do itSell it yourself
Take full control of how buyers see your home on Zillow by listing For Sale by Owner (FSBO).
List your homeWhat's special
Gas fireplaceSecluded acresRv parkingCircle drivePrimary suiteDouble sinksDouble closets
Zillow last checked:
Listing updated:
Listed by:
David Thelin,
Windermere Northwest Living
Bought with:
James Williams, 21002532
RE/MAX Premier Group
Source: NWMLS as distributed by MLS GRID,MLS#: 2300490
Facts & features
Interior
Bedrooms & bathrooms
- Bedrooms: 3
- Bathrooms: 2
- Full bathrooms: 1
- 3/4 bathrooms: 1
- Main level bathrooms: 2
- Main level bedrooms: 3
Primary bedroom
- Level: Main
Bedroom
- Level: Main
Bedroom
- Level: Main
Bathroom three quarter
- Level: Main
Bathroom full
- Level: Main
Dining room
- Level: Main
Entry hall
- Level: Main
Kitchen with eating space
- Level: Main
Living room
- Level: Main
Utility room
- Level: Main
Heating
- Fireplace, Forced Air, Heat Pump, Electric, Propane
Cooling
- Forced Air, Heat Pump
Appliances
- Included: Dishwasher(s), Dryer(s), Refrigerator(s), Stove(s)/Range(s), Washer(s), Water Heater: Electric Tank, Water Heater Location: Garage
Features
- Bath Off Primary, Ceiling Fan(s), Dining Room, High Tech Cabling
- Flooring: Vinyl Plank
- Windows: Double Pane/Storm Window
- Basement: Daylight,Bath/Stubbed
- Number of fireplaces: 1
- Fireplace features: Gas, Main Level: 1, Fireplace
Interior area
- Total structure area: 1,470
- Total interior livable area: 1,470 sqft
Property
Parking
- Total spaces: 2
- Parking features: Attached Garage, RV Parking
- Attached garage spaces: 2
Features
- Levels: One
- Stories: 1
- Entry location: Main
- Patio & porch: Bath Off Primary, Ceiling Fan(s), Double Pane/Storm Window, Dining Room, Fireplace, High Tech Cabling, Water Heater
- Has view: Yes
- View description: Territorial
- Frontage length: Waterfront Ft: None
Lot
- Size: 3.29 Acres
- Features: Paved, Secluded, Deck, High Speed Internet, RV Parking
- Topography: Level,Partial Slope
- Residential vegetation: Brush, Wooded
Details
- Parcel number: WF3008002
- Zoning description: Jurisdiction: County
- Special conditions: Standard
- Other equipment: Leased Equipment: None
Construction
Type & style
- Home type: SingleFamily
- Architectural style: Contemporary,1 Story
- Property subtype: Single Family Residence
Materials
- Cement/Concrete
- Foundation: Poured Concrete
- Roof: Composition
Condition
- Very Good
- Year built: 2020
Utilities & green energy
- Electric: Company: Cowlitz PUD
- Sewer: Septic Tank, Company: Septic
- Water: Shared Well, Company: Well
- Utilities for property: Starlink, Starlink
Community & HOA
Community
- Features: CCRs, Gated, Trail(s)
- Subdivision: Headquarters
HOA
- HOA fee: $745 annually
Location
- Region: Castle Rock
Financial & listing details
- Price per square foot: $381/sqft
- Tax assessed value: $486,210
- Annual tax amount: $4,329
- Date on market: 12/24/2024
- Cumulative days on market: 575 days
- Listing terms: Conventional,FHA,USDA Loan,VA Loan
- Inclusions: Dishwasher(s), Dryer(s), LeasedEquipment, Refrigerator(s), Stove(s)/Range(s), Washer(s)
Price history
| Date | Event | Price |
|---|---|---|
| 4/4/2025 | Sold | $560,000$381/sqft |
Source:  NWMLS as distributed by MLS GRID #2300490 Report a problem NWMLS as distributed by MLS GRID #2300490 Report a problem | ||
| 3/12/2025 | Pending sale | $560,000$381/sqft |
Source: NWMLS as distributed by MLS GRID #2300490 Report a problem | ||
| 3/6/2025 | Listed for sale | $560,000$381/sqft |
Source:  RMLS (OR) #24506465 Report a problem RMLS (OR) #24506465 Report a problem | ||
| 3/6/2025 | Contingent | $560,000$381/sqft |
Source: NWMLS as distributed by MLS GRID #2300490 Report a problem | ||
| 2/20/2025 | Pending sale | $560,000$381/sqft |
Source: NWMLS as distributed by MLS GRID #2300490 Report a problem | ||
| 1/14/2025 | Contingent | $560,000$381/sqft |
Source: NWMLS as distributed by MLS GRID #2300490 Report a problem | ||
| 11/14/2024 | Price change | $560,000-3.4%$381/sqft |
Source: RMLS (OR) #24506465 Report a problem | ||
| 10/17/2024 | Listed for sale | $580,000$395/sqft |
Source: RMLS (OR) #24506465 Report a problem | ||
Public tax history
| Year | Property taxes | Tax assessment |
|---|---|---|
| 2025 | $4,886 +6.7% | $486,210 +5% |
| 2024 | $4,580 +5.8% | $463,010 +2.9% |
| 2023 | $4,329 +630% | $449,960 +593.1% |
| 2022 | $593 | $64,920 +14% |
| 2021 | $593 +6.4% | $56,950 +11% |
| 2020 | $557 +11.5% | $51,300 +10% |
| 2019 | $499 +1457.9% | $46,640 +4064.3% |
| 2018 | $32 -3.6% | $1,120 |
| 2017 | $33 +7.2% | $1,120 +2.8% |
| 2016 | $31 +2% | $1,090 +4.8% |
| 2015 | $30 -1.2% | $1,040 +2% |
| 2013 | $31 | $1,020 |
Find assessor info on the county website
Neighborhood: 98611
Nearby homes
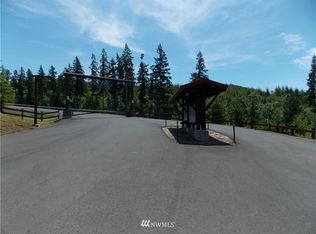
- $--6.5 AcresLOT 45 Tiger Lily, Castle Rock, WA 98611Off Market
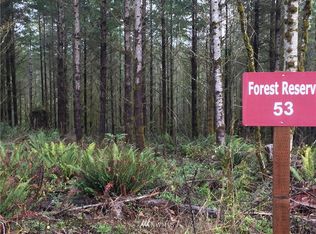
- $--6 AcresLOT 53 Tiger Lily, Castle Rock, WA 98611Off Market
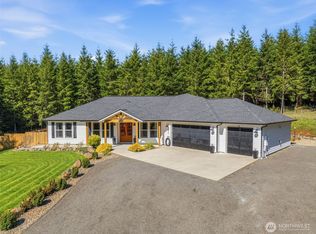
- $825,0004 bd4 ba2.2k sqft945 Thimbleberry Dr, Castle Rock, WA 98611Sold
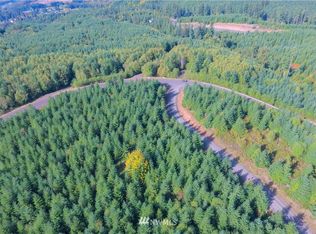
- $--6 Acres945 Thimbleberry Dr #L, Castle Rock, WA 98611Off Market
- $686,8803 bd3 ba2k sqft159 Tiger Lily Dr, Castle Rock, WA 98611Sold
- $--30.64 Acres3000 S Ridgewood Dr, Castle Rock, WA 98611Off Market
- $--11.32 Acres3000 N Ridgewood Dr, Castle Rock, WA 98611Off Market
- $--7.25 Acres121M Thimbleberry Dr, Castle Rock, WA 98611Off Market
Nearby schools
GreatSchools rating
- 6/10Lexington ElementaryGrades: K-5Distance: 4.5 mi
- 4/10Huntington Middle SchoolGrades: 6-8Distance: 6.3 mi
- 4/10Kelso High SchoolGrades: 9-12Distance: 6.9 mi
Schools provided by the listing agent
- Elementary: Castle Rock Elem
- Middle: Castle Rock Mid
- High: Castle Rock High
Source: NWMLS as distributed by MLS GRID. This data may not be complete. We recommend contacting the local school district to confirm school assignments for this home.


Get pre-qualified for a loan
At Zillow Home Loans, we can pre-qualify you in as little as 5 minutes with no impact to your credit score.An equal housing lender. NMLS #10287.
- Washington
- Cowlitz County
- Castle Rock
- 98611
- 105 Tiger Lilly Drive
Nearby cities
Nearby zip codes
Other Castle Rock Topics
