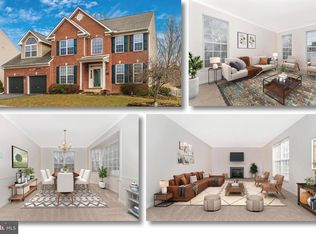
This is the home YOU have been looking for: 4,140 sq.ft of living space – 3 finished levels containing 4 bedrooms, 3.5 bathrooms. Located in sought after Fletcher’s Grove in southern Washington County. Convenient to I-70 interstate, Hagerstown, Frederick, Baltimore and Washington, DC. Open floor-plan. Main level: Hardwood floors throughout, office space w/glass French doors, half bath, family/great room w/gas fireplace, formal dining room with large bow window, upgraded kitchen w/granite countertops, stainless steel appliances and added touch of crown molding throughout. Main floor laundry room w/washer & dryer; access to garage. Upper level: 4 large bedrooms, very large walk-in closet and 2 full baths. Master bath includes dual sinks, separate shower and soaking tub. Lower level: Fully finished basement with full bath gives you all the space you need (storage/living/recreational) and with access to the back yard. Maintenance free deck, vinyl pergola and large 15 x 18 concrete patio (laid 2020) for enjoying the outdoors (backs to trees) and those special evenings of entertaining. 2 car garage with ample workspace, above garage-door storage, metal shelving. New 50 gal. water heater installed 2023. New roof installed 2019. The recently refreshed landscaping surrounding this home will make you proud to own it. Located in desirable Washington County Public Schools/Boonsboro School district. Seller has found home of choice. Settlement to take place as soon as possible after 1 April 2024.
Sold for $525,000
Zillow last checked:
Listing updated:
Bought with:
Nancy Hulsman, 79849
Coldwell Banker Realty
Source: Bright MLS,MLS#: MDWA2019616
Price history
| Date | Event | Price |
|---|---|---|
| 4/11/2024 | Sold | $525,000-3.7%$127/sqft |
Source:  Bright MLS #MDWA2019616 Report a problem Bright MLS #MDWA2019616 Report a problem | ||
| 3/11/2024 | Pending sale | $545,000$132/sqft |
Source: Bright MLS #MDWA2019616 Report a problem | ||
| 3/1/2024 | Listed for sale | $545,000+47.3%$132/sqft |
Source: Bright MLS #MDWA2019616 Report a problem | ||
| 3/24/2021 | Listing removed | -- |
Source: Owner Report a problem | ||
| 5/8/2020 | Sold | $369,900-1.3%$89/sqft |
Source: Public Record Report a problem | ||
| 3/23/2020 | Pending sale | $374,900$91/sqft |
Source: Owner Report a problem | ||
| 3/20/2020 | Price change | $374,900-1.1%$91/sqft |
Source: Owner Report a problem | ||
| 3/12/2020 | Price change | $379,000-1.6%$92/sqft |
Source: Owner Report a problem | ||
| 2/29/2020 | Listed for sale | $385,000+1.3%$93/sqft |
Source: Owner Report a problem | ||
| 5/6/2019 | Listing removed | $379,900$92/sqft |
Source: RE/MAX Achievers #MDWA159072 Report a problem | ||
| 4/12/2019 | Price change | $379,900-1.3%$92/sqft |
Source: RE/MAX Achievers #MDWA159072 Report a problem | ||
| 3/8/2019 | Listed for sale | $385,000+51%$93/sqft |
Source: RE/MAX Achievers #MDWA159072 Report a problem | ||
| 10/12/2018 | Sold | $255,000+2%$62/sqft |
Source: Public Record Report a problem | ||
| 8/6/2018 | Pending sale | $249,900$60/sqft |
Source: Long & Foster Real Estate, Inc. #WA10104129 Report a problem | ||
| 7/28/2018 | Price change | $249,900-7.4%$60/sqft |
Source: Long & Foster Real Estate, Inc. #WA10104129 Report a problem | ||
| 6/25/2018 | Listed for sale | $269,900$65/sqft |
Source: Long & Foster Real Estate, Inc. #WA10104129 Report a problem | ||
| 5/31/2018 | Pending sale | $269,900$65/sqft |
Source: Long & Foster Real Estate, Inc. #WA10104129 Report a problem | ||
| 5/22/2018 | Listed for sale | $269,900$65/sqft |
Source: Long & Foster Real Estate, Inc. #WA10104129 Report a problem | ||
| 3/9/2018 | Pending sale | $269,900$65/sqft |
Source: Long & Foster Real Estate, Inc. #WA10104129 Report a problem | ||
| 3/1/2018 | Price change | $269,900-3.6%$65/sqft |
Source: Long & Foster Real Estate, Inc. #WA10104129 Report a problem | ||
| 2/12/2018 | Price change | $279,900-5.1%$68/sqft |
Source: Long & Foster Real Estate, Inc. #WA10104129 Report a problem | ||
| 12/28/2017 | Price change | $294,900-1.7%$71/sqft |
Source: Long & Foster Real Estate, Inc. #WA10104129 Report a problem | ||
| 11/15/2017 | Listed for sale | $299,900+1.7%$72/sqft |
Source: Long & Foster Real Estate, Inc. #WA10104129 Report a problem | ||
| 10/4/2017 | Sold | $295,000-4.8%$71/sqft |
Source: Public Record Report a problem | ||
| 9/8/2017 | Listed for sale | $309,900-0.7%$75/sqft |
Source: Long & Foster Real Estate, Inc. #WA10051875 Report a problem | ||
| 10/22/2016 | Listing removed | $311,990-21.4%$75/sqft |
Source: Keller Williams - Rockville #WA9598114 Report a problem | ||
| 8/9/2005 | Sold | $396,825+396%$96/sqft |
Source: Public Record Report a problem | ||
| 2/16/2005 | Sold | $80,000$19/sqft |
Source: Public Record Report a problem | ||

Get a cash offer in 3 minutes
Find out how much your home could sell for in as little as 3 minutes with a no-obligation cash offer.
Estimated market value
$544,700
