Move in Ready. Welcome to the Grayson, a perfect home for those seeking ample living space, modern amenities, and comfortable living. With its open concept design and Great Room with vaulted ceilings, this spacious floor plan will have you feeling right at home. The Kitchen is a chef's dream, with its ample counter space, island with seating, and a sliding glass door leading to the outdoors. Also found on the first floor is a welcoming Foyer, convenient Powder Room, and a spacious Mudroom just off the 2-car garage that’s a perfect storage area for items you need on the go.
Head upstairs to relax in the comfort of the Owner's Suite, complete with a spa-like Owner’s Bath and a large walk-in closet. The 2nd floor Loft provides a flexible space that can be used as a home office, playroom, or a cozy reading nook. Two additional Bedrooms and a shared Hall Bath complete the layout upstairs.
Sold for $499,900
$499,900
105 Timber Trl #51, Palmer Township, PA 18045
3beds
2,033sqft
Townhouse
Built in 2024
3,441 Square Feet Lot
$508,800 Zestimate®
$246/sqft
$3,018 Estimated rent
Home value
$508,800
$458,000 - $570,000
$3,018/mo
Zestimate® history
Owner options
List your home for rent
$3,018/mo
Rent Zestimate®
Find your next renter with Zillow Rental Manager. Plus, with online applications, you can quickly screen prospective tenants – for free.
$3,018/mo
Rent Zestimate®
Refinance and save
$3,314/mo
Est. payment
Refinancing to a lower rate could help reduce your monthly payments and save thousands over the life of the loan.
$3,314/mo
Est. payment
Explore your selling options
Work with a Zillow partner agent
Leverage their expertise and Zillow's premium Showcase listings to get your home seen by more buyers.
Get startedList with your own agent
Get your home in front of millions of buyers by listing it on Zillow.
Learn how to do itSell it yourself
Take full control of how buyers see your home on Zillow by listing For Sale by Owner (FSBO).
List your homeWhat's special
Modern amenitiesAmple living spaceConvenient powder roomWelcoming foyerOpen concept designAmple counter spaceIsland with seating
Zillow last checked:
Listing updated:
Listed by:
Nicolise Barr 610-691-6615,
Tuskes Realty,
Michael C. Tuskes 610-691-6615,
Tuskes Realty
Bought with:
Sharon Becks, RS329769
Keller Williams Northampton
Source: GLVR,MLS#: 766992 Originating MLS: Lehigh Valley MLS
Originating MLS: Lehigh Valley MLSFacts & features
Interior
Bedrooms & bathrooms
- Bedrooms: 3
- Bathrooms: 3
- Full bathrooms: 2
- 1/2 bathrooms: 1
Primary bedroom
- Description: Walk-in Closet 4x5/ Carpet
- Level: Second
- Dimensions: 13.80 x 15.00
Bedroom
- Description: Bedroom #2/ Walk-in Closet/ Carpet
- Level: Second
- Dimensions: 12.20 x 13.00
Bedroom
- Description: Bed #3/ Walk-in Closet/Carpet
- Level: Second
- Dimensions: 12.00 x 11.70
Primary bathroom
- Description: Double Vanity/ 3x5 Shower/Tile
- Level: Second
- Dimensions: 7.20 x 10.50
Dining room
- Description: Luxury Vinyl Plank
- Level: First
- Dimensions: 13.60 x 14.20
Family room
- Description: Great Room/ LVP
- Level: First
- Dimensions: 13.60 x 17.00
Foyer
- Description: Luxury Vinyl Plank
- Level: First
- Dimensions: 6.80 x 5.90
Other
- Description: Tile
- Level: Second
- Dimensions: 5.00 x 8.50
Half bath
- Description: Luxury Vinyl Plank
- Level: First
- Dimensions: 3.10 x 6.80
Kitchen
- Description: Luxury Vinyl Plank
- Level: First
- Dimensions: 12.00 x 16.20
Laundry
- Description: Laundry Room/ LVP
- Level: First
- Dimensions: 8.20 x 11.20
Other
- Description: Loft /Carpet
- Level: Second
- Dimensions: 13.20 x 10.70
Heating
- Electric
Cooling
- Central Air
Appliances
- Included: Dishwasher, Electric Water Heater, Microwave
- Laundry: Main Level
Features
- Dining Area, Kitchen Island, Loft, Mud Room, Family Room Main Level, Utility Room, Vaulted Ceiling(s), Walk-In Closet(s)
- Flooring: Carpet, Ceramic Tile, Luxury Vinyl, Luxury VinylPlank, Tile
- Basement: Full
Interior area
- Total interior livable area: 2,033 sqft
- Finished area above ground: 2,033
- Finished area below ground: 0
Property
Parking
- Total spaces: 2
- Parking features: Built In, Garage
- Garage spaces: 2
Features
- Stories: 2
- Patio & porch: Covered, Deck, Porch
- Exterior features: Deck, Porch
- Has view: Yes
- View description: Panoramic
Lot
- Size: 3,441 Square Feet
- Features: Sloped
Details
- Zoning: RES
- Special conditions: None
Construction
Type & style
- Home type: Townhouse
- Architectural style: Other
- Property subtype: Townhouse
Materials
- Stone Veneer, Vinyl Siding, Wood Siding
- Roof: Asphalt,Fiberglass
Condition
- New Construction
- New construction: Yes
- Year built: 2024
Utilities & green energy
- Electric: Circuit Breakers
- Sewer: Public Sewer
- Water: Public
- Utilities for property: Cable Available
Community & HOA
Community
- Features: Curbs, Sidewalks
- Security: Smoke Detector(s)
- Subdivision: Wolfs Run
Location
- Region: Palmer Township
Financial & listing details
- Price per square foot: $246/sqft
- Date on market: 11/15/2025
- Cumulative days on market: 79 days
- Ownership type: Fee Simple
- Road surface type: Paved
Price history
| Date | Event | Price |
|---|---|---|
| 3/27/2026 | Sold | $499,900$246/sqft |
Source:  GLVR #766992 Report a problem GLVR #766992 Report a problem | ||
| 2/10/2026 | Pending sale | $499,900$246/sqft |
Source: GLVR #766992 Report a problem | ||
| 1/29/2026 | Listed for sale | $499,900$246/sqft |
Source: GLVR #766992 Report a problem | ||
| 1/20/2026 | Pending sale | $499,900$246/sqft |
Source: GLVR #766992 Report a problem | ||
| 11/15/2025 | Listed for sale | $499,900+1.9%$246/sqft |
Source: GLVR #766992 Report a problem | ||
| 12/18/2024 | Listing removed | $490,735$241/sqft |
Source:  Tuskes Homes Report a problem Tuskes Homes Report a problem | ||
| 5/6/2024 | Price change | $490,735+4%$241/sqft |
Source: GLVR #737311 Report a problem | ||
| 4/25/2024 | Price change | $471,900+3.1%$232/sqft |
Source: Tuskes Homes Report a problem | ||
| 2/5/2024 | Price change | $457,895-1.9%$225/sqft |
Source: Tuskes Homes Report a problem | ||
| 1/28/2024 | Listed for sale | $466,900$230/sqft |
Source: Tuskes Homes Report a problem | ||
Public tax history
Tax history is unavailable.
Neighborhood: 18045
Nearby homes
- $518,0004 bd4 ba2.3k sqft101 Timber Trl #49, Palmer Township, PA 18045Off Market

- $574,9004 bd4 ba2.3k sqft107 Timber Trl, Easton, PA 18045For Sale
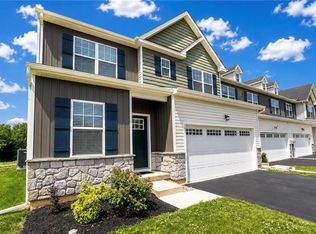
- $571,2404 bd4 ba2.3k sqft111 Timber Trl #53, Easton, PA 18045Sold

- $571,2406,336 Square Feet111 Timber Trl, Easton, PA 18045Sold
- $25,8003,348 Square Feet113 Timber Trl, Easton, PA 18045Off Market
- $507,8553 bd3 ba1.9k sqft113 Timber Trl #54, Easton, PA 18045Sold
- $498,5903 bd3 ba2k sqft115 Timber Trl #55, Easton, PA 18045Sold
- $480,1053 bd3 ba2k sqft246 Stephanie Dr, Easton, PA 18045Sold
Nearby schools
GreatSchools rating
- 8/10Tracy El SchoolGrades: K-5Distance: 0.8 mi
- 4/10Easton Area Middle SchoolGrades: 6-8Distance: 2 mi
- 4/10Easton Area High SchoolGrades: 9-12Distance: 2.4 mi
Schools provided by the listing agent
- District: Easton
Source: GLVR. This data may not be complete. We recommend contacting the local school district to confirm school assignments for this home.
Get a cash offer in 3 minutes
Find out how much your home could sell for in as little as 3 minutes with a no-obligation cash offer.
Estimated market value
$508,800
Get a cash offer in 3 minutes
Find out how much your home could sell for in as little as 3 minutes with a no-obligation cash offer.
Estimated market value
$508,800
- Pennsylvania
- Northampton County
- Easton
- 18045
- 105 Timber Trl Unit 51
Nearby cities
Nearby neighborhoods
Nearby zip codes
Other Easton Topics
