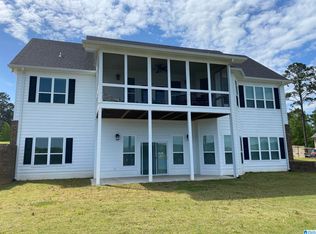
New to the market- Rare deep water Lakefront in Waters Edge. Immense Living space in this Custom Build, expansive Lake views, 14'+/- water depth off the custom Boathouse- complete with lifts, storage, swim pier, unique fishing trap door plus fish feeder. Main-level lake view Master Suite, finished daylight Basement with an In-law Suite, Ideal for entertaining or multi-generational living. Two Kitchens, two Living areas, large main-level island Kitchen, double pantry, Open Living/Dining/Kitchen with wall of windows that exit to a fantastic main-level deck with a bonus lower-level large Patio. Includes storm cellar, climate-controlled Workshop & exceptional storage space. Premium finishes throughout include LVP flooring, granite countertops, natural gas, and fiber internet. Fenced portion around Patio, additional parking, boat parking, circle drive & concrete drive to the water with Lakeside sitting area near dock. Year-round water, located minutes from Pursell/FarmLinks Golf Resort.
Sold for $870,000
$870,000
105 Timber Trl, Sylacauga, AL 35151
5beds
3,400sqft
Single Family Residence
Built in 2013
1.37 Acres Lot
$881,400 Zestimate®
$256/sqft
$2,491 Estimated rent
Home value
$881,400
Estimated sales range
Not available
$2,491/mo
Zestimate® history
Owner options
List your home for rent
$2,491/mo
Rent Zestimate®
Find your next renter with Zillow Rental Manager. Plus, with online applications, you can quickly screen prospective tenants – for free.
$2,491/mo
Rent Zestimate®
Refinance and save
$4,171/mo
Est. payment
Refinancing to a lower rate could help reduce your monthly payments and save thousands over the life of the loan.
$4,171/mo
Est. payment
Explore your selling options
Work with a Zillow partner agent
Leverage their expertise and Zillow's premium Showcase listings to get your home seen by more buyers.
Get startedList with your own agent
Get your home in front of millions of buyers by listing it on Zillow.
Learn how to do itSell it yourself
Take full control of how buyers see your home on Zillow by listing For Sale by Owner (FSBO).
List your homeWhat's special
Zillow last checked:
Listing updated:
Listed by:
Jake Corley 205-514-7792,
Keller Williams Metro South,
Lea Corley 205-568-7009,
Keller Williams Metro South
Bought with:
Bobby Tapley
REALTYSOUTH AUBURN AND LAKE MARTIN
Source: GALMLS,MLS#: 21434038
Facts & features
Interior
Bedrooms & bathrooms
- Bedrooms: 5
- Bathrooms: 3
- Full bathrooms: 3
Rooms
- Room types: 2nd Kitchen (ROOM), Bedroom, Den/Family (ROOM), Bathroom, Kitchen, Living/Dining (ROOM), Master Bathroom, Master Bedroom, Office/Study (ROOM)
Primary bedroom
- Level: First
Bedroom 1
- Level: First
Bedroom 2
- Level: First
Primary bathroom
- Level: First
Bathroom 1
- Level: First
Family room
- Level: Basement
Kitchen
- Features: Stone Counters, Breakfast Bar, Eat-in Kitchen, Kitchen Island, Pantry
- Level: First
Basement
- Area: 1800
Office
- Level: Basement
Heating
- Natural Gas
Cooling
- Central Air, Ceiling Fan(s)
Appliances
- Included: Gas Cooktop, Dishwasher, Microwave, Gas Oven, Refrigerator, Stainless Steel Appliance(s), Stove-Gas, Gas Water Heater
- Laundry: Electric Dryer Hookup, In Garage, Sink, Washer Hookup, In Basement, Main Level, Laundry Room, Laundry (ROOM), Yes
Features
- Recessed Lighting, Split Bedroom, Workshop (INT), High Ceilings, Crown Molding, Smooth Ceilings, Double Shower, Soaking Tub, Linen Closet, Separate Shower, Double Vanity, Split Bedrooms, Walk-In Closet(s), In-Law Floorplan
- Flooring: Laminate, Tile
- Doors: French Doors, Insulated Door, Storm Door(s)
- Windows: Double Pane Windows
- Basement: Full,Partially Finished,Daylight,Concrete
- Attic: Pull Down Stairs,Yes
- Has fireplace: No
Interior area
- Total interior livable area: 3,400 sqft
- Finished area above ground: 1,800
- Finished area below ground: 1,600
Property
Parking
- Total spaces: 2
- Parking features: Attached, Boat, Circular Driveway, Driveway, Parking (MLVL), Off Street, Garage Faces Side
- Attached garage spaces: 2
- Has uncovered spaces: Yes
Accessibility
- Accessibility features: Ramps, Stall Shower, Support Rails, Accessible Doors
Features
- Levels: One
- Stories: 1
- Patio & porch: Covered, Open (PATIO), Patio, Porch, Covered (DECK), Deck
- Exterior features: Dock, Lighting
- Pool features: None
- Fencing: Fenced
- Has water view: Yes
- Water view: Water
- On waterfront: Yes
- Waterfront features: Waterfront
- Body of water: Lay Lake
- Frontage length: 125
Lot
- Size: 1.37 Acres
- Features: Acreage, Few Trees, Subdivision
Details
- Additional structures: Boat House, Storage, Workshop
- Parcel number: 3203050000068032
- Special conditions: N/A
Construction
Type & style
- Home type: SingleFamily
- Property subtype: Single Family Residence
Materials
- HardiPlank Type, Stone
- Foundation: Basement
Condition
- Year built: 2013
Utilities & green energy
- Sewer: Septic Tank
- Water: Public
- Utilities for property: Underground Utilities
Green energy
- Energy efficient items: Lighting, Thermostat
Community & HOA
Community
- Features: BBQ Area, Boat Storage Facility, Boats-Motorized Allowed, Fishing, River, Sidewalks, Skiing Allowed, Street Lights, Swimming Allowed, Boat Slip, Water Access
- Security: Safe Room/Storm Cellar
- Subdivision: Waters Edge
HOA
- Has HOA: Yes
- Amenities included: Management
- Services included: Maintenance Grounds
- HOA fee: $225 annually
Location
- Region: Sylacauga
Financial & listing details
- Price per square foot: $256/sqft
- Tax assessed value: $523,000
- Price range: $870K - $870K
- Date on market: 10/13/2025
- Road surface type: Paved
Price history
| Date | Event | Price |
|---|---|---|
| 12/3/2025 | Sold | $870,000-0.8%$256/sqft |
Source:  GALMLS #21434038 Report a problem | ||
| 10/28/2025 | Contingent | $877,000$258/sqft |
Source: GALMLS #21434038 Report a problem | ||
| 10/28/2025 | Listed for sale | $877,000+431.5%$258/sqft |
Source: GALMLS #21434038 Report a problem | ||
| 11/2/2007 | Sold | $165,000$49/sqft |
Source: Agent Provided Report a problem | ||
Public tax history
| Year | Property taxes | Tax assessment |
|---|---|---|
| 2025 | -- | $52,320 |
| 2024 | -- | $52,320 +2.6% |
| 2023 | $1,734 | $51,000 |
| 2022 | -- | -- |
| 2021 | -- | $39,140 +1.7% |
| 2020 | -- | $38,480 |
| 2019 | -- | $38,480 +9.4% |
| 2018 | -- | $35,160 |
| 2017 | -- | $35,160 |
| 2016 | -- | $35,160 |
| 2015 | -- | $35,160 +2.1% |
| 2014 | -- | $34,420 |
Find assessor info on the county website
Neighborhood: 35151
Nearby homes
- $--1.44 acres79 Timber Trail #LOT 30, Sylacauga, AL 35151Off Market
- $794,7005 bd3 ba3.7k sqft61 Timber Trl, Sylacauga, AL 35151Off Market
- $--1.13 acres0 Timber #LOT 28, Sylacauga, AL 35151Off Market
- $829,7003 bd2 ba2.9k sqft9 Timber Trl, Sylacauga, AL 35151Sold

- $20,0001.82 acres113 Mallard Dr, Sylacauga, AL 35151Sold
- $403,0002 bd2 ba1.7k sqft85 Polo Ln, Sylacauga, AL 35151Sold
- $531,2001.22 acres111 Polo Ln, Sylacauga, AL 35151Off Market
- $536,7002.51 acres121 Polo Ln, Sylacauga, AL 35151Off Market
Nearby schools
GreatSchools rating
- 7/10Fayetteville High SchoolGrades: PK-12Distance: 3 mi
Schools provided by the listing agent
- Elementary: Fayetteville
- Middle: Fayetteville
- High: Fayetteville
Source: GALMLS. This data may not be complete. We recommend contacting the local school district to confirm school assignments for this home.
Get a cash offer in 3 minutes
Find out how much your home could sell for in as little as 3 minutes with a no-obligation cash offer.
Estimated market value
$881,400
Get a cash offer in 3 minutes
Find out how much your home could sell for in as little as 3 minutes with a no-obligation cash offer.
Estimated market value
$881,400
- Alabama
- Talladega County
- Sylacauga
- 35151
- 105 Timber Trl
