Welcome to 105 Timberline Drive in Settlers Glen, where thoughtful design, warmth, and functionality come together beautifully.
From the moment you step inside, you’re greeted by rich wood flooring, arched entryways, and a tray ceiling that adds character and dimension to the space. The open concept living area features a stunning stone fireplace and flows seamlessly into the kitchen and dining area, making it ideal for both everyday living and entertaining.
The kitchen is the true heart of the home, complete with granite countertops, stainless steel appliances, abundant cabinetry, and a large island with bar seating. Custom wood accent walls add charm and personality you won’t find in every home.
This layout offers 3 spacious bedrooms plus a dedicated office that can easily serve as a flex room, playroom, or second living space. The secondary bedrooms are generously sized, and the laundry room conveniently connects to the primary suite for added ease.
Step outside to enjoy the extended flagstone patio and covered back porch, perfect for relaxing evenings or hosting friends. With no neighbors directly behind you, the backyard offers added privacy and space to spread out.
Settlers Glen is known for its play areas, and community park featuring pickleball courts and even a batting cage, making it a favorite in Waxahachie for all ages. Conveniently located near Highways 287 and I35, and just minutes from shopping, restaurants, and Baylor Scott & White Medical Center, this home truly offers the best of comfort and convenience.
Move in ready and full of character, this one is easy to love.
Sold
Price Unknown
105 Timberline Dr, Waxahachie, TX 75167
3beds
2,010sqft
Single Family Residence
Built in 2014
8,363 Square Feet Lot
$348,700 Zestimate®
$--/sqft
$2,473 Estimated rent
Home value
$348,700
$324,000 - $377,000
$2,473/mo
Zestimate® history
Owner options
List your home for rent
$2,473/mo
Rent Zestimate®
Find your next renter with Zillow Rental Manager. Plus, with online applications, you can quickly screen prospective tenants – for free.
$2,473/mo
Rent Zestimate®
Refinance and save
$290/mo
Est. payment
Refinancing to a lower rate could help reduce your monthly payments and save thousands over the life of the loan.
$290/mo
Est. payment
Explore your selling options
Work with a Zillow partner agent
Leverage their expertise and Zillow's premium Showcase listings to get your home seen by more buyers.
Get startedList with your own agent
Get your home in front of millions of buyers by listing it on Zillow.
Learn how to do itSell it yourself
Take full control of how buyers see your home on Zillow by listing For Sale by Owner (FSBO).
List your homeWhat's special
Stunning stone fireplaceDedicated officeExtended flagstone patioRich wood flooringStainless steel appliancesGranite countertopsArched entryways
Zillow last checked:
Listing updated:
Listed by:
Michael Barnett 0624563 972-948-0667,
Fritz Realty Group LLC 469-789-6769
Bought with:
Alexia Hardin
Keller Williams Realty
Source: NTREIS,MLS#: 21196509
Facts & features
Interior
Bedrooms & bathrooms
- Bedrooms: 3
- Bathrooms: 2
- Full bathrooms: 2
Primary bedroom
- Features: Walk-In Closet(s)
- Level: First
- Dimensions: 14 x 12
Bedroom
- Features: Walk-In Closet(s)
- Level: First
- Dimensions: 12 x 13
Bedroom
- Features: Walk-In Closet(s)
- Level: First
- Dimensions: 12 x 10
Primary bathroom
- Features: Dual Sinks, Garden Tub/Roman Tub, Separate Shower
- Level: First
- Dimensions: 11 x 11
Dining room
- Level: First
- Dimensions: 12 x 9
Other
- Features: Built-in Features, Dual Sinks, Garden Tub/Roman Tub, Separate Shower
- Level: First
- Dimensions: 8 x 8
Kitchen
- Features: Built-in Features, Kitchen Island, Pantry
- Level: First
- Dimensions: 14 x 15
Laundry
- Level: First
- Dimensions: 7 x 6
Living room
- Level: First
- Dimensions: 18 x 13
Office
- Level: First
- Dimensions: 13 x 11
Appliances
- Included: Dishwasher, Electric Cooktop, Disposal, Microwave
Features
- High Speed Internet, Pantry, Cable TV, Walk-In Closet(s)
- Flooring: Carpet, Ceramic Tile, Wood
- Has basement: No
- Number of fireplaces: 1
- Fireplace features: Masonry, Wood Burning
Interior area
- Total interior livable area: 2,010 sqft
Property
Parking
- Total spaces: 2
- Parking features: Garage
- Attached garage spaces: 2
Features
- Levels: One
- Stories: 1
- Pool features: None
Lot
- Size: 8,363 Square Feet
- Features: Sprinkler System
Details
- Parcel number: 242119
Construction
Type & style
- Home type: SingleFamily
- Architectural style: Detached
- Property subtype: Single Family Residence
Materials
- Foundation: Slab
Condition
- Year built: 2014
Utilities & green energy
- Sewer: Public Sewer
- Water: Public
- Utilities for property: Sewer Available, Water Available, Cable Available
Community & HOA
Community
- Subdivision: Settlers Glen Add Ph 2
HOA
- Has HOA: Yes
- Services included: All Facilities
- HOA fee: $290 annually
- HOA name: Settler's Glen HOA
- HOA phone: 866-699-4107
Location
- Region: Waxahachie
Financial & listing details
- Tax assessed value: $333,064
- Annual tax amount: $6,835
- Date on market: 3/4/2026
- Cumulative days on market: 5 days
- Listing terms: Cash,Conventional,FHA,VA Loan
Price history
| Date | Event | Price |
|---|---|---|
| 4/7/2026 | Sold | -- |
Source: NTREIS #21196509 Report a problem | ||
| 4/7/2026 | Pending sale | $339,500$169/sqft |
Source: NTREIS #21196509 Report a problem | ||
| 3/10/2026 | Contingent | $339,500$169/sqft |
Source: NTREIS #21196509 Report a problem | ||
| 3/4/2026 | Listed for sale | $339,500+36.3%$169/sqft |
Source: NTREIS #21196509 Report a problem | ||
| 5/8/2018 | Listing removed | $249,000$124/sqft |
Source: Keller Williams Realty #13796832 Report a problem | ||
| 4/1/2018 | Pending sale | $249,000$124/sqft |
Source: Keller Williams Realty #13796832 Report a problem | ||
| 3/20/2018 | Listed for sale | $249,000+6%$124/sqft |
Source: Keller Williams Realty #13796832 Report a problem | ||
| 5/15/2017 | Sold | -- |
Source: Public Record Report a problem | ||
| 4/17/2017 | Pending sale | $235,000$117/sqft |
Source: RE/MAX Arbors #13575000 Report a problem | ||
| 4/8/2017 | Listed for sale | $235,000$117/sqft |
Source: RE/MAX Arbors #13575000 Report a problem | ||
Public tax history
| Year | Property taxes | Tax assessment |
|---|---|---|
| 2025 | $5,043 -12.7% | $333,064 -2.8% |
| 2024 | $5,777 +6.7% | $342,721 +6.1% |
| 2023 | $5,414 -10.8% | $322,925 +10% |
| 2022 | $6,067 | $293,568 +10% |
| 2021 | -- | $266,880 +5.3% |
| 2020 | -- | $253,420 +1% |
| 2019 | $5,870 +3.9% | $250,790 +4.5% |
| 2018 | $5,648 | $239,880 +11.6% |
| 2017 | $5,648 +8.3% | $214,990 +9.2% |
| 2016 | $5,213 +1312.6% | $196,910 +5.5% |
| 2015 | $369 | $186,600 +1175.5% |
| 2014 | $369 | $14,630 |
| 2013 | -- | $14,630 +18.2% |
| 2012 | -- | $12,380 |
| 2011 | -- | $12,380 -15.4% |
| 2010 | -- | $14,630 -35% |
| 2009 | -- | $22,500 -18.2% |
| 2008 | -- | $27,500 |
Find assessor info on the county website
Neighborhood: 75167
Nearby homes
- $351,6004 bd2 ba1.9k sqft103 Timberline Dr, Waxahachie, TX 75167Off Market

- $289,6003 bd2 ba1.4k sqft107 Timberline Dr, Waxahachie, TX 75167Off Market
- $300,8003 bd2 ba1.5k sqft109 Timberline Dr, Waxahachie, TX 75167Off Market
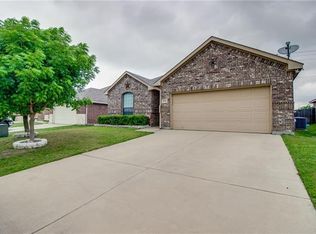
- $275,5683 bd2 ba1.4k sqft101 Timberline Dr, Waxahachie, TX 75167Off Market

- $327,9003 bd2 ba1.8k sqft140 Liberty Way, Waxahachie, TX 75167Off Market
- $305,4003 bd2 ba1.6k sqft138 Liberty Way, Waxahachie, TX 75167Off Market
- $--3 bd2 ba1.6k sqft138 Liberty Way, Waxahachie, TX 75165Sold
- $302,4003 bd2 ba1.5k sqft111 Timberline Dr, Waxahachie, TX 75167Off Market
Nearby schools
GreatSchools rating
- 5/10Wedgeworth Elementary SchoolGrades: K-5Distance: 2.2 mi
- 7/10Evelyn Love Coleman Junior High SchoolGrades: 6-8Distance: 2.8 mi
- 5/10Waxahachie High SchoolGrades: 9-12Distance: 1.8 mi
Schools provided by the listing agent
- Elementary: Wedgeworth
- High: Waxahachie
- District: Waxahachie ISD
Source: NTREIS. This data may not be complete. We recommend contacting the local school district to confirm school assignments for this home.
Get a cash offer in 3 minutes
Find out how much your home could sell for in as little as 3 minutes with a no-obligation cash offer.
Estimated market value
$348,700
Get a cash offer in 3 minutes
Find out how much your home could sell for in as little as 3 minutes with a no-obligation cash offer.
Estimated market value
$348,700
- Texas
- Ellis County
- Waxahachie
- 75167
- 105 Timberline Dr
Nearby cities
Nearby neighborhoods
Nearby zip codes
Other Waxahachie Topics
