Skip main navigation
Closed
  • Listing Provided by: Coldwell Banker Realty - Gundaker
    Bought with: Berkshire Hathaway HomeServices Select Properties
    Price Unknown

    105 Timka Dr, Ballwin, MO 63011

    3beds
    2,876sqft
    Single Family Residence
    Built in 1967
    0.53 Acres Lot
    $422,500 Zestimate®
    $--/sqft
    $3,085 Estimated rent

    Home value

    $422,500

    $393,000 - $452,000

    $3,085/mo

    Zestimate® history
    Loading
    Loading...

    Owner options

    List your home for rent

    $3,085/mo

    Rent Zestimate®

    Find your next renter with Zillow Rental Manager. Plus, with online applications, you can quickly screen prospective tenants – for free.

    Learn more

    $3,085/mo

    Rent Zestimate®

    Refinance and save

    Refinancing to a lower rate could help reduce your monthly payments and save thousands over the life of the loan.

    See today's rates

    Explore your selling options

    Work with a Zillow partner agent

    Leverage their expertise and Zillow's premium Showcase listings to get your home seen by more buyers.

    Get started

    List with your own agent

    Get your home in front of millions of buyers by listing it on Zillow.

    Learn how to do it

    Sell it yourself

    Take full control of how buyers see your home on Zillow by listing For Sale by Owner (FSBO).

    List your home

    What's special

    Walk-out to the backyardOpen floorplanLuxury vinyl plank flooringHuge l-shaped family roomUpdated stainless-steel appliancesNewer architectural roof
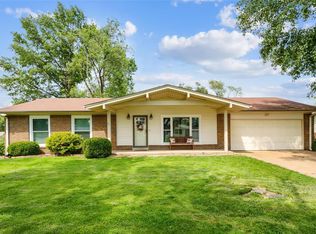
    You will wanna see this charming move-in ready ranch style home offering 3+ bedrooms and 3 full updated baths, thoughtfully designed for comfort and flexibility. Hardwood flooring spans most of the main level, complemented by an open floorplan, and zoned HVAC systems for with programmable thermostat for efficiency. The kitchen shines with updated stainless-steel appliances and ample workspace. Improvements include a newer architectural roof and updated HVAC systems for peace of mind. The mostly finished, spacious lower level expands your living space with a huge L-shaped family room featuring luxury vinyl plank flooring and a walk-out to the backyard—perfect for entertaining or relaxing. A possible guest bedroom or home office adds versatility, while an additional exercise room or private office is tucked behind the garage. With generous living areas, modern updates, and flexible spaces to fit today’s lifestyle, this home truly has it all. In addition, there's covered deck area for BBQ's or larger concrete patio for more outdoor relaxation. All this, plus nestled on over 1/2 acre lot in the heart of Ballwin. This location is a winner with close access to parks, restaurants, shopping & more...Put this one on your must-have list!

    Zillow last checked:

    Listing updated:

    Listing Provided by:

    Jon Adams 314-606-0102,

    Coldwell Banker Realty - Gundaker

    Bought with:

    Chloe Carnahan, 2019034820

    Berkshire Hathaway HomeServices Select Properties

    Source: MARIS,MLS#: 26000609MLS LogoOriginating MLS: St. Louis Association of REALTORS

    Facts & features

    Interior

    Bedrooms & bathrooms
    • Bedrooms: 3
    • Bathrooms: 3
    • Full bathrooms: 3
    • Main level bathrooms: 2
    • Main level bedrooms: 3
    Primary bedroom
    • Features: Floor Covering: Wood
    • Level: Main
    • Area: 169
    • Dimensions: 13x13
    Bedroom 2
    • Features: Floor Covering: Wood
    • Level: Main
    • Area: 100
    • Dimensions: 10x10
    Bedroom 3
    • Features: Floor Covering: Wood
    • Level: Main
    • Area: 130
    • Dimensions: 13x10
    Dining room
    • Features: Floor Covering: Wood
    • Level: Main
    • Area: 120
    • Dimensions: 12x10
    Exercise room
    • Features: Floor Covering: Carpeting
    • Level: Main
    • Area: 198
    • Dimensions: 18x11
    Family room
    • Features: Floor Covering: Wood
    • Level: Main
    • Area: 195
    • Dimensions: 15x13
    Kitchen
    • Features: Floor Covering: Wood
    • Level: Main
    • Area: 143
    • Dimensions: 13x11
    Living room
    • Features: Floor Covering: Wood
    • Level: Main
    • Area: 192
    • Dimensions: 16x12
    Office
    • Features: Floor Covering: Luxury Vinyl Plank
    • Level: Basement
    • Area: 110
    • Dimensions: 11x10
    Recreation room
    • Description: L-Shaped Recreation Room
    • Features: Floor Covering: Luxury Vinyl Plank
    • Level: Basement
    • Area: 1050
    • Dimensions: 35x30
    Heating
    • Forced Air, Natural Gas
    Cooling
    • Ceiling Fan(s), Central Air, Zoned
    Appliances
    • Laundry: In Basement
    Features
    • Breakfast Room, Ceiling Fan(s), Crown Molding, High Speed Internet, Separate Dining, Shower, Smart Thermostat
    • Flooring: Carpet, Hardwood, Luxury Vinyl
    • Doors: French Doors, Panel Door(s), Sliding Doors
    • Windows: Insulated Windows
    • Basement: Concrete,Partially Finished,Full,Sleeping Area,Walk-Out Access
    • Has fireplace: No
    Interior area
    • Total structure area: 2,876
    • Total interior livable area: 2,876 sqft
    • Finished area above ground: 1,826
    • Finished area below ground: 1,050

    Property

    Parking
    • Total spaces: 2
    • Parking features: Garage - Attached
    • Attached garage spaces: 2
    Features
    • Levels: One
    • Patio & porch: Covered, Deck, Front Porch
    • Fencing: Chain Link
    Lot
    • Size: 0.53 Acres
    • Features: Level
    Details
    • Additional structures: Shed(s)
    • Parcel number: 22r210091
    • Special conditions: Standard

    Construction

    Type & style
    • Home type: SingleFamily
    • Architectural style: Ranch,Traditional
    • Property subtype: Single Family Residence
    Materials
    • Brick Veneer, Frame
    • Foundation: Concrete Perimeter
    • Roof: Architectural Shingle
    Condition
    • Updated/Remodeled
    • New construction: No
    • Year built: 1967

    Utilities & green energy

    • Electric: Single Phase
    • Sewer: Public Sewer
    • Water: Public
    • Utilities for property: Cable Available, Electricity Connected, Natural Gas Available, Natural Gas Connected

    Community & neighborhood

    Location
    • Region: Ballwin
    • Subdivision: Gateway Estates

    HOA & financial

    HOA
    • Has HOA: No

    Other

    Other facts
    • Listing terms: Cash,Conventional,FHA
    • Ownership: Private

    Price history

    DateEventPrice
    2/24/2026Sold--
    Source: MARIS #26000609 Report a problem
    2/2/2026Contingent$414,900$144/sqft
    Source: MARIS #26000609 Report a problem
    2/1/2026Listed for sale$414,900$144/sqft
    Source: MARIS #26000609 Report a problem
    1/29/2026Contingent$414,900$144/sqft
    Source: MARIS #26000609 Report a problem
    1/19/2026Listed for sale$414,900$144/sqft
    Source: MARIS #26000609 Report a problem
    1/13/2026Contingent$414,900$144/sqft
    Source: MARIS #26000609 Report a problem
    1/9/2026Listed for sale$414,900+59.6%$144/sqft
    Source: MARIS #26000609 Report a problem
    3/27/2020Sold--
    Source: MARIS #20010242 Report a problem
    2/26/2020Pending sale$259,900$90/sqft
    Source: Keller Williams Realty STL #20010242 Report a problem
    2/20/2020Listed for sale$259,900$90/sqft
    Source: Keller Williams Realty STL #20010242 Report a problem
    6/22/2004Sold--
    Source: Public Record Report a problem

    Public tax history

    YearProperty taxesTax assessment
    2025$5,193 +11.1%$75,780 +13.4%
    2024$4,674 +0.1%$66,820
    2023$4,671 +13.9%$66,820 +22.7%
    2022$4,102 +0.7%$54,460
    2021$4,072 -1.4%$54,460 +3.4%
    2020$4,130 +16.6%$52,670
    2019$3,541 $52,670 +24.3%
    2018$3,541 $42,370
    2017$3,541 +2.4%$42,370 +7.6%
    2016$3,458 +3.4%$39,390
    2015$3,343 $39,390 +0.8%
    2014$3,343 +0.3%$39,090
    2013$3,333 $39,090 -2.6%
    2012-- $40,130
    2011-- $40,130 -1.1%
    2010$3,068 +5.7%$40,580
    2009$2,903 +0.4%$40,580 -0.9%
    2008$2,892 +9.2%$40,960
    2007$2,649 $40,960 +17.7%
    2006$2,649 -0.9%$34,810
    2005$2,673 +22%$34,810 +18.6%
    2003$2,192 +0.8%$29,340 +3.9%
    2002$2,175 +21.6%$28,240
    2001$1,789 $28,240

    Find assessor info on the county website

    Neighborhood: 63011

    Nearby schools

    GreatSchools rating
    Schools provided by the listing agent
    • Elementary: Westridge Elem.
    • Middle: Crestview Middle
    • High: Marquette Sr. High

    Source: MARIS. This data may not be complete. We recommend contacting the local school district to confirm school assignments for this home.

    Get a cash offer in 3 minutes
    Find out how much your home could sell for in as little as 3 minutes with a no-obligation cash offer.
    Estimated market value
    $422,500
    Get a cash offer in 3 minutes
    Find out how much your home could sell for in as little as 3 minutes with a no-obligation cash offer.
    Estimated market value
    $422,500