Skip main navigation
Off market
  • $437,700

    105 Timmerman Dr, Richland, WA 99352

    3beds
    1,758sqft
    Single Family Residence
    Built in 1993
    6,534 Square Feet Lot
    $437,700 Zestimate®
    $249/sqft
    $2,263 Estimated rent

    Home value

    $437,700

    $416,000 - $460,000

    $2,263/mo

    Zestimate® history
    Loading
    Loading...

    Owner options

    List your home for rent

    $2,263/mo

    Rent Zestimate®

    Find your next renter with Zillow Rental Manager. Plus, with online applications, you can quickly screen prospective tenants – for free.

    Learn more

    $2,263/mo

    Rent Zestimate®

    Refinance and save

    $2,676/mo

    Est. payment

    Refinancing to a lower rate could help reduce your monthly payments and save thousands over the life of the loan.

    See today's rates

    $2,676/mo

    Est. payment

    Explore your selling options

    Work with a Zillow partner agent

    Leverage their expertise and Zillow's premium Showcase listings to get your home seen by more buyers.

    Get started

    List with your own agent

    Get your home in front of millions of buyers by listing it on Zillow.

    Learn how to do it

    Sell it yourself

    Take full control of how buyers see your home on Zillow by listing For Sale by Owner (FSBO).

    List your home

    What's special

    Patio areaPrivate yardDual sinksBay windowsNatural lightWalk in closetShower door

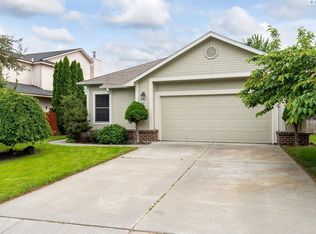
    MLS# 269561 What a cute home in the heart of South Richland. Impressions at Meadow Springs development. Walk to shopping, restaurants, parks, trails and schools. This home has been recently painted on the exterior along with newly renovated baths and kitchen. As you enter this home you will be wowed by the soaring ceilings and natural light. Newly wood laminate flooring flows throughout the main level. Open living space and formal dining along with a family room/den including propane gas fireplace. Brand new kitchen remodel that features new cabinets, sink, faucet, resurfaced granite counters, and a brand new refrigerator. All stainless appliance included. Open breakfast nook with bay windows. Laundry room with washer and dryer and 1/2 bath concludes main level features. Upstairs you will love the oversized master bedroom located on split side of upper level including walk in closet, jetted tub, shower, new vanity with dual sinks and new faucets. 2 additional bedrooms and a newly renovated main bathroom. Features include beautiful tile walk in shower, tile flooring, new vanity and shower door. Stepping out into the back yard you will love the private yard that features a patio area and separate fenced area for garden space or pets, and underground sprinklers. A community park is steps away. Don't miss seeing this one.

    This property is off market, which means it's not currently listed for sale or rent on Zillow. This may be different from what's available on other websites or public sources.

    Zillow last checked:

    Listing updated:

    Listed by:

    Darla Cravens 509-727-4786,

    Windermere Group One/Tri-Cities,

    Kyle Cravens 509-948-6204,

    Windermere Group One/Tri-Cities

    Bought with:

    Cari McGee, 26037

    Cari McGee Real Estate Team / Keller Williams Columbia Basin

    Source: PACMLS,MLS#: 269561MLS Logo

    Facts & features

    Interior

    Bedrooms & bathrooms
    • Bedrooms: 3
    • Bathrooms: 3
    • Full bathrooms: 1
    • 3/4 bathrooms: 1
    • 1/2 bathrooms: 1
    Bedroom
    • Level: Upper
    • Area: 208
    • Dimensions: 13 x 16
    Bedroom 1
    • Level: Upper
    • Area: 110
    • Dimensions: 10 x 11
    Bedroom 2
    • Level: Upper
    • Area: 121
    • Dimensions: 11 x 11
    Dining room
    • Level: Main
    • Area: 80
    • Dimensions: 8 x 10
    Family room
    • Level: Main
    • Area: 144
    • Dimensions: 12 x 12
    Kitchen
    • Level: Main
    • Area: 120
    • Dimensions: 10 x 12
    Living room
    • Level: Main
    • Area: 195
    • Dimensions: 15 x 13
    Heating
    • Forced Air, Heat Pump
    Cooling
    • Central Air, Heat Pump
    Appliances
    • Included: Dishwasher, Dryer, Disposal, Microwave, Range/Oven, Refrigerator, Washer, Water Softener Owned, Water Heater
    Features
    • Raised Ceiling(s), Ceiling Fan(s)
    • Flooring: Carpet, Laminate, Vinyl, Wood
    • Windows: Double Pane Windows, Windows - Vinyl, Drapes/Curtains/Blinds
    • Basement: None
    • Number of fireplaces: 1
    • Fireplace features: 1, Propane
    Interior area
    • Total structure area: 1,758
    • Total interior livable area: 1,758 sqft

    Property

    Parking
    • Total spaces: 2
    • Parking features: Attached, 2 car
    • Attached garage spaces: 2
    Features
    • Levels: 2 Story
    • Stories: 2
    • Patio & porch: Patio/Covered
    • Exterior features: Irrigation
    • Fencing: Fenced
    Lot
    • Size: 6,534 Square Feet
    • Features: Located in City Limits, Garden
    Details
    • Parcel number: 125983040003021
    • Zoning description: Residential

    Construction

    Type & style
    • Home type: SingleFamily
    • Property subtype: Single Family Residence
    Materials
    • Wood Siding, Trim - Rock, Lap
    • Foundation: Concrete, Crawl Space
    • Roof: Comp Shingle
    Condition
    • Existing Construction (Not New)
    • New construction: No
    • Year built: 1993

    Utilities & green energy

    • Water: Public
    • Utilities for property: Sewer Connected

    Community & HOA

    Community
    • Subdivision: Impressions At,Richland South
    Location
    • Region: Richland

    Financial & listing details

    • Price per square foot: $249/sqft
    • Tax assessed value: $421,830
    • Annual tax amount: $2,853
    • Date on market: 6/27/2023
    • Listing terms: Cash,Conventional,FHA,VA Loan
    • Inclusions: Home And Land
    • Electric utility on property: Yes
    • Road surface type: Paved

    Price history

    DateEventPrice
    7/25/2023Sold$435,000-1.1%$247/sqft
    Source: PACMLS #269561 Report a problem
    7/2/2023Pending sale$439,900$250/sqft
    Source: PACMLS #269561 Report a problem
    6/27/2023Listed for sale$439,900+65.4%$250/sqft
    Source: PACMLS #269561 Report a problem
    8/11/2017Sold$266,000$151/sqft
    Source: PACMLS #222287 Report a problem

    Public tax history

    YearProperty taxesTax assessment
    2024$3,923 +24.3%$421,830 +25.3%
    2023$3,157 +10.6%$336,770 +18%
    2022$2,853 +0.5%$285,300 +11.5%
    2021$2,840 +4.9%$255,880 +9.4%
    2020$2,707 -17.9%$233,830 -1.4%
    2019$3,299 +38%$237,270 +35.3%
    2018$2,391 -13.5%$175,430
    2017$2,765 +14.1%$175,430
    2016$2,424 $175,430
    2015$2,424 +2.3%$175,430 +4.3%
    2014$2,369 $168,230
    2013$2,369 $168,230 -3.1%
    2012-- $173,550
    2011-- $173,550 +6.6%
    2010-- $162,850
    2009-- $162,850
    2008-- --
    2007-- --
    2006-- --
    Find assessor info on the county website

    Neighborhood: 99352

    Nearby schools

    GreatSchools rating
    Schools provided by the listing agent
    • District: Richland

    Source: PACMLS. This data may not be complete. We recommend contacting the local school district to confirm school assignments for this home.

    Get pre-qualified for a loan
    At Zillow Home Loans, we can pre-qualify you in as little as 5 minutes with no impact to your credit score.

    An equal housing lender. NMLS #10287.

    Sell for more on Zillow
    Get a Zillow Showcase℠ listing at no additional cost and you could sell for .
    $437,700
    2% more
    +$8,754
    With Zillow Showcase(estimated)
    $446,454