Beautifully updated and meticulously maintained, this move-in-ready 3-bedroom, 2.5-bath home is the perfect family retreat. From the moment you enter, you're welcomed into a vaulted-ceiling great room with a corner fireplace, creating a warm and inviting focal point.
The stunning kitchen features quartz countertops, a marble tile backsplash, and a breakfast bar that opens seamlessly to the dining room, ideal for everyday living and entertaining. Step outside to enjoy a large two-tiered deck, perfect for summer barbecues and outdoor gatherings.
The spacious primary suite offers a custom walk-in closet, while custom wainscoting throughout various rooms adds timeless character and architectural detail.
The fully finished basement includes an Owens Corning wall system, a generous storage room, and a second set of laundry appliances, providing both comfort and functionality.
Located in the highly sought-after Woods of Burlington community, residents enjoy scenic walking trails, tranquil ponds, and a playground thoughtfully designed with families in mind. Now is your chance to own in this exceptional neighborhood. Don't hesitate!
Listing Agent is related to sellers.
Closed
$350,000
105 Tinkers Trl, Chardon, OH 44024
3beds
2,685sqft
Single Family Residence
Built in 2000
10,018 Square Feet Lot
$361,100 Zestimate®
$130/sqft
$2,968 Estimated rent
Home value
$361,100
Estimated sales range
Not available
$2,968/mo
Zestimate® history
Owner options
List your home for rent
$2,968/mo
Rent Zestimate®
Find your next renter with Zillow Rental Manager. Plus, with online applications, you can quickly screen prospective tenants – for free.
$2,968/mo
Rent Zestimate®
Refinance and save
$2,806/mo
Est. payment
Refinancing to a lower rate could help reduce your monthly payments and save thousands over the life of the loan.
$2,806/mo
Est. payment
Explore your selling options
Work with a Zillow partner agent
Leverage their expertise and Zillow's premium Showcase listings to get your home seen by more buyers.
Get startedList with your own agent
Get your home in front of millions of buyers by listing it on Zillow.
Learn how to do itSell it yourself
Take full control of how buyers see your home on Zillow by listing For Sale by Owner (FSBO).
List your homeWhat's special
Corner fireplaceVaulted-ceiling great roomFully finished basementLarge two-tiered deckStunning kitchenSpacious primary suiteOwens corning wall system
Zillow last checked:
Listing updated:
Listed by:
Kimberley Evinsky 440-364-5454 Kimevinskyrealtor@gmail.com,
Berkshire Hathaway HomeServices Professional Realty
Bought with:
Dan McCaskey, 350659
RE/MAX Revealty
Source: MLS Now,MLS#: 5180158 Originating MLS: Lake Geauga Area Association of REALTORS
Originating MLS: Lake Geauga Area Association of REALTORSFacts & features
Interior
Bedrooms & bathrooms
- Bedrooms: 3
- Bathrooms: 3
- Full bathrooms: 2
- 1/2 bathrooms: 1
- Main level bathrooms: 1
Primary bedroom
- Description: Flooring: Carpet,Tile
- Level: Second
- Dimensions: 15 x 15
Bedroom
- Description: Flooring: Carpet
- Level: Second
- Dimensions: 14 x 10
Bedroom
- Description: Flooring: Carpet
- Level: Third
- Dimensions: 11 x 9
Other
- Description: Laundry Room
- Level: First
- Dimensions: 8 x 6
Bonus room
- Description: Flooring: Carpet
- Level: Lower
- Dimensions: 28 x 21
Dining room
- Description: Flooring: Laminate,Tile
- Level: First
- Dimensions: 15 x 12
Eat in kitchen
- Description: Flooring: Laminate
- Features: Breakfast Bar, Stone Counters
- Level: First
- Dimensions: 17 x 15
Great room
- Description: Ceiling fan, skylights,Flooring: Carpet,Tile
- Features: Cathedral Ceiling(s), Fireplace
- Level: First
- Dimensions: 16 x 15
Heating
- Gas
Cooling
- Central Air
Appliances
- Laundry: Main Level, Lower Level
Features
- Ceiling Fan(s), Entrance Foyer
- Basement: Finished
- Number of fireplaces: 1
Interior area
- Total structure area: 2,685
- Total interior livable area: 2,685 sqft
- Finished area above ground: 1,721
- Finished area below ground: 964
Property
Parking
- Total spaces: 2
- Parking features: Asphalt, Driveway, Garage Faces Front, Garage, Garage Door Opener
- Garage spaces: 2
Features
- Levels: Two
- Stories: 2
Lot
- Size: 10,018 Square Feet
- Dimensions: .23
Details
- Parcel number: 10165389
Construction
Type & style
- Home type: SingleFamily
- Architectural style: Conventional
- Property subtype: Single Family Residence
Materials
- Vinyl Siding
- Roof: Asphalt,Fiberglass
Condition
- Year built: 2000
Utilities & green energy
- Sewer: Public Sewer
- Water: Public
Community & HOA
Community
- Features: Playground, Park
- Subdivision: Woods Of Burlington Sub
HOA
- Has HOA: Yes
- Services included: Insurance, Maintenance Grounds, Other, See Remarks
- HOA fee: $500 annually
- HOA name: Woods Of Burlington
Location
- Region: Chardon
Financial & listing details
- Price per square foot: $130/sqft
- Tax assessed value: $273,200
- Annual tax amount: $4,737
- Date on market: 1/8/2026
- Cumulative days on market: 4 days
- Listing terms: Cash,Conventional,FHA,VA Loan
Price history
| Date | Event | Price |
|---|---|---|
| 1/29/2026 | Sold | $350,000-2.8%$130/sqft |
Source:  MLS Now #5180158 Report a problem MLS Now #5180158 Report a problem | ||
| 1/12/2026 | Pending sale | $359,900$134/sqft |
Source: MLS Now #5180158 Report a problem | ||
| 1/8/2026 | Listed for sale | $359,900+22%$134/sqft |
Source: MLS Now #5180158 Report a problem | ||
| 5/16/2022 | Sold | $295,000+7.3%$110/sqft |
Source: Public Record Report a problem | ||
| 4/24/2019 | Sold | $275,000$102/sqft |
Source: Public Record Report a problem | ||
| 4/22/2019 | Pending sale | $275,000$102/sqft |
Source: Howard Hanna - Chardon #4072431 Report a problem | ||
| 2/25/2019 | Listed for sale | $275,000+21.7%$102/sqft |
Source: Howard Hanna #4072431 Report a problem | ||
| 10/23/2015 | Sold | $226,000+0.5%$84/sqft |
Source: MLS Now #3725653 Report a problem | ||
| 9/1/2015 | Pending sale | $224,900$84/sqft |
Source: RE/MAX RESULTS #3725653 Report a problem | ||
| 8/22/2015 | Price change | $224,900-2.2%$84/sqft |
Source: RE/MAX RESULTS #3725653 Report a problem | ||
| 7/2/2015 | Listed for sale | $229,900+14.1%$86/sqft |
Source: RE/MAX Results #3725653 Report a problem | ||
| 4/21/2014 | Sold | $201,500-4%$75/sqft |
Source: Public Record Report a problem | ||
| 11/9/2013 | Price change | $209,900-2.3%$78/sqft |
Source: Howard Hanna - Chardon #3407276 Report a problem | ||
| 9/10/2013 | Price change | $214,900-2.3%$80/sqft |
Source: Howard Hanna - Chardon #3407276 Report a problem | ||
| 6/7/2013 | Price change | $219,900-2.2%$82/sqft |
Source: Howard Hanna - Chardon #3407276 Report a problem | ||
| 5/10/2013 | Listed for sale | $224,900+15.3%$84/sqft |
Source: Howard Hanna - Chardon #3407276 Report a problem | ||
| 1/6/2011 | Sold | $195,000-2.5%$73/sqft |
Source: Public Record Report a problem | ||
| 9/30/2010 | Price change | $199,900-2.4%$74/sqft |
Source: Howard Hanna - Cleveland/Lakewood #3120238 Report a problem | ||
| 9/11/2010 | Price change | $204,900-2.4%$76/sqft |
Source: Howard Hanna - Cleveland/Lakewood #3120238 Report a problem | ||
| 5/29/2010 | Price change | $209,900-4.5%$78/sqft |
Source: Howard Hanna - Cleveland/Lakewood #3120238 Report a problem | ||
| 4/8/2010 | Listed for sale | $219,900$82/sqft |
Source: Howard Hanna - Cleveland/Lakewood #3120238 Report a problem | ||
Public tax history
| Year | Property taxes | Tax assessment |
|---|---|---|
| 2025 | $4,747 +0.2% | $95,630 |
| 2024 | $4,737 +4.2% | $95,630 |
| 2023 | $4,547 -0.1% | $95,630 +21.3% |
| 2022 | $4,552 +0.4% | $78,830 |
| 2021 | $4,533 +1.9% | $78,830 |
| 2020 | $4,450 -1.6% | $78,830 +6.6% |
| 2019 | $4,520 -0.1% | $73,930 |
| 2018 | $4,525 +6.8% | $73,930 |
| 2017 | $4,237 +9.1% | $73,930 +11.2% |
| 2016 | $3,884 +0% | $66,500 |
| 2015 | $3,882 +3.6% | $66,500 |
| 2014 | $3,748 +0.6% | $66,500 |
| 2013 | $3,726 +11.5% | $66,500 |
| 2012 | $3,342 +2% | $66,500 |
| 2011 | $3,278 -3.9% | $66,500 -7.1% |
| 2010 | $3,410 +2.8% | $71,610 |
| 2009 | $3,317 +0.8% | $71,610 |
| 2008 | $3,292 -0.2% | $71,610 |
| 2007 | $3,299 +0.3% | $71,610 |
| 2006 | $3,288 +12.5% | $71,610 |
| 2005 | $2,922 +1.6% | $71,610 +11.2% |
| 2004 | $2,875 +3.9% | $64,400 |
| 2003 | $2,767 +0.6% | $64,400 |
| 2002 | $2,750 +101.1% | $64,400 +376.7% |
| 2001 | $1,368 | $13,510 |
Find assessor info on the county website
Neighborhood: 44024
Nearby homes
- $412,7004 bd3 ba2.5k sqft107 Tinkers Trl, Chardon, OH 44024Off Market
- $412,5004 bd3 ba2.3k sqft103 Tinkers Trl, Chardon, OH 44024Off Market
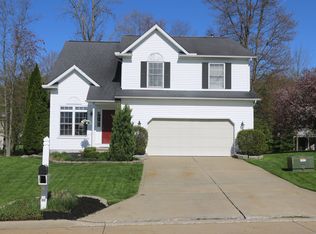
- $336,2003 bd2 ba1.5k sqft109 Tinkers Trl, Chardon, OH 44024Off Market
- $388,6003 bd3 ba2k sqft112 Sugarbush Gln, Chardon, OH 44024Off Market
- $416,0004 bd3 ba2.1k sqft114 Sugarbush Gln, Chardon, OH 44024Off Market
- $359,6003 bd2 ba1.7k sqft101 Tinkers Trl, Chardon, OH 44024Off Market
- $338,3003 bd2 ba1.6k sqft110 Sugarbush Gln, Chardon, OH 44024Off Market
- $416,1003 bd3 ba2.2k sqft104 Tinkers Trl, Chardon, OH 44024Off Market
Nearby schools
GreatSchools rating
- 10/10Park Elementary SchoolGrades: 1-3Distance: 1.4 mi
- 8/10Chardon High SchoolGrades: 8-12Distance: 1.9 mi
- 8/10Chardon Middle SchoolGrades: 4-7Distance: 1.9 mi
Schools provided by the listing agent
- District: Chardon LSD - 2803
Source: MLS Now. This data may not be complete. We recommend contacting the local school district to confirm school assignments for this home.
Get a cash offer in 3 minutes
Find out how much your home could sell for in as little as 3 minutes with a no-obligation cash offer.
Estimated market value
$361,100
Get a cash offer in 3 minutes
Find out how much your home could sell for in as little as 3 minutes with a no-obligation cash offer.
Estimated market value
$361,100
- Ohio
- Geauga County
- Chardon
- 44024
- 105 Tinkers Trl
Nearby cities
Nearby neighborhoods
Nearby zip codes
Other Chardon Topics
