Charming Single-Level Home with Bonus Room in Serene Rural Setting! Nestled on a spacious oversized lot in a peaceful rural setting, this stunning brick and stone exterior home offers the perfect blend of modern comfort and country charm. Step inside to an open floor plan that invites natural light throughout, seamlessly connecting the living, dining, and kitchen areas. The home boasts hardwood floors in the main entertaining areas, exuding elegance and warmth. Designed for easy single-level living, the home also features a bonus room upstairs, perfect for a home office, guest suite, or additional living space. The inviting living room is centered around a beautiful stone gas fireplace, creating a cozy atmosphere for gatherings. Enjoy the outdoors from your enclosed back porch or relax on the on-grade patio, ideal for entertaining or quiet evenings. The property includes a large shop, offering endless possibilities for hobbies, storage, or even a business venture! Impeccably Maintained
Closed
Street View
$520,000
105 Toccoas Trl, Christiana, TN 37037
3beds
2,268sqft
Single Family Residence, Residential
Built in 2015
0.79 Acres Lot
$-- Zestimate®
$229/sqft
$2,572 Estimated rent
Home value
Not available
Estimated sales range
Not available
$2,572/mo
Zestimate® history
Owner options
List your home for rent
$2,572/mo
Rent Zestimate®
Find your next renter with Zillow Rental Manager. Plus, with online applications, you can quickly screen prospective tenants – for free.
$2,572/mo
Rent Zestimate®
Refinance and save
$3,053/mo
Est. payment
Refinancing to a lower rate could help reduce your monthly payments and save thousands over the life of the loan.
$3,053/mo
Est. payment
Explore your selling options
Work with a Zillow partner agent
Leverage their expertise and Zillow's premium Showcase listings to get your home seen by more buyers.
Get startedList with your own agent
Get your home in front of millions of buyers by listing it on Zillow.
Learn how to do itSell it yourself
Take full control of how buyers see your home on Zillow by listing For Sale by Owner (FSBO).
List your homeWhat's special
Open floor planBeautiful stone gas fireplaceSpacious oversized lotBonus roomEnclosed back porchOn-grade patioHardwood floors
Zillow last checked:
Listing updated:
Listed by:
Holly Orr 615-785-1224,
Zach Taylor Real Estate
Bought with:
Janelle Holst, CREN, 314983
Keller Williams Realty - Murfreesboro
Source: RealTracs MLS as distributed by MLS GRID,MLS#: 2761530
Facts & features
Interior
Bedrooms & bathrooms
- Bedrooms: 3
- Bathrooms: 2
- Full bathrooms: 2
- Main level bedrooms: 3
Bedroom 1
- Features: Suite
- Level: Suite
- Area: 208 Square Feet
- Dimensions: 16x13
Bedroom 2
- Area: 182 Square Feet
- Dimensions: 14x13
Bedroom 3
- Area: 154 Square Feet
- Dimensions: 14x11
Bonus room
- Features: Second Floor
- Level: Second Floor
- Area: 320 Square Feet
- Dimensions: 20x16
Dining room
- Features: Separate
- Level: Separate
- Area: 154 Square Feet
- Dimensions: 14x11
Kitchen
- Area: 209 Square Feet
- Dimensions: 19x11
Living room
- Area: 285 Square Feet
- Dimensions: 19x15
Heating
- Central, Electric
Cooling
- Electric
Appliances
- Included: Dishwasher, Disposal, Microwave, Electric Oven, Electric Range
- Laundry: Electric Dryer Hookup, Washer Hookup
Features
- Ceiling Fan(s), Entrance Foyer, Extra Closets, High Ceilings, Open Floorplan, Walk-In Closet(s), High Speed Internet, Kitchen Island
- Flooring: Carpet, Wood, Tile
- Basement: Crawl Space
- Number of fireplaces: 1
- Fireplace features: Gas, Great Room
Interior area
- Total structure area: 2,268
- Total interior livable area: 2,268 sqft
- Finished area above ground: 2,268
Property
Parking
- Total spaces: 2
- Parking features: Garage Door Opener, Garage Faces Front, Concrete, Driveway
- Attached garage spaces: 2
- Has uncovered spaces: Yes
Features
- Levels: Two
- Stories: 2
- Patio & porch: Porch, Covered, Patio, Screened
- Fencing: Back Yard
Lot
- Size: 0.79 Acres
- Dimensions: 159.12 x 153.97 IRR
- Features: Corner Lot, Level
Details
- Parcel number: 169N C 02200 R0098744
- Special conditions: Standard
- Other equipment: Air Purifier
Construction
Type & style
- Home type: SingleFamily
- Property subtype: Single Family Residence, Residential
Materials
- Brick, Stone
Condition
- New construction: No
- Year built: 2015
Utilities & green energy
- Sewer: Private Sewer
- Water: Private
- Utilities for property: Electricity Available, Water Available, Cable Connected
Community & HOA
Community
- Subdivision: Timber Ridge Sec 3
HOA
- Has HOA: No
Location
- Region: Christiana
Financial & listing details
- Price per square foot: $229/sqft
- Tax assessed value: $308,500
- Annual tax amount: $1,953
- Date on market: 11/20/2024
- Electric utility on property: Yes
Price history
| Date | Event | Price |
|---|---|---|
| 12/22/2024 | Sold | $520,000$229/sqft |
Source:  RealTracs MLS as distributed by MLS GRID #2761530 Report a problem RealTracs MLS as distributed by MLS GRID #2761530 Report a problem | ||
| 11/22/2024 | Pending sale | $520,000$229/sqft |
Source: RealTracs MLS as distributed by MLS GRID #2761530 Report a problem | ||
| 11/20/2024 | Listed for sale | $520,000$229/sqft |
Source: RealTracs MLS as distributed by MLS GRID #2761530 Report a problem | ||
| 10/13/2024 | Listing removed | $520,000$229/sqft |
Source: RealTracs MLS as distributed by MLS GRID #2743932 Report a problem | ||
| 10/13/2024 | Contingent | $520,000$229/sqft |
Source: RealTracs MLS as distributed by MLS GRID #2743932 Report a problem | ||
| 10/10/2024 | Listed for sale | $520,000+15.6%$229/sqft |
Source: RealTracs MLS as distributed by MLS GRID #2743932 Report a problem | ||
| 7/20/2021 | Sold | $450,000+4.7%$198/sqft |
Source: RealTracs MLS as distributed by MLS GRID #2261938 Report a problem | ||
| 6/17/2021 | Contingent | $429,900$190/sqft |
Source: RealTracs MLS as distributed by MLS GRID #2261938 Report a problem | ||
| 6/11/2021 | Listed for sale | $429,900+30.3%$190/sqft |
Source: RealTracs MLS as distributed by MLS GRID #2261938 Report a problem | ||
| 7/19/2019 | Sold | $329,900$145/sqft |
Source: Agent Provided Report a problem | ||
| 6/14/2019 | Listed for sale | $329,900+32%$145/sqft |
Source: Bill Jakes Realty #2050744 Report a problem | ||
| 1/6/2016 | Sold | $250,000-3.1%$110/sqft |
Source: Agent Provided Report a problem | ||
| 7/31/2015 | Price change | $257,999-0.7%$114/sqft |
Source: RE/MAX CHOICE PROPERTIES #1650281 Report a problem | ||
| 7/9/2015 | Listed for sale | $259,900+629.7%$115/sqft |
Source: RE/MAX CHOICE PROPERTIES #1650281 Report a problem | ||
| 5/21/2015 | Sold | $35,615$16/sqft |
Source: Agent Provided Report a problem | ||
Public tax history
| Year | Property taxes | Tax assessment |
|---|---|---|
| 2018 | $1,579 -6.2% | $77,125 +22.8% |
| 2017 | $1,683 | $62,800 |
| 2016 | $1,683 +528% | $62,800 +528% |
| 2015 | $268 | $10,000 |
| 2013 | $268 +8.5% | $10,000 |
| 2012 | $247 +0.2% | $10,000 |
| 2011 | $247 | $10,000 |
| 2010 | $247 +1% | $10,000 |
| 2008 | $244 | $10,000 |
| 2007 | -- | -- |
Find assessor info on the county website
Neighborhood: 37037
Nearby homes
- $520,0003 bd2 ba2.2k sqft105 Toccoas Trl, Christiana, TN 37037Sold
- $--0.57 Acres113 Toccoas Trl LOT 54, Christiana, TN 37037Off Market
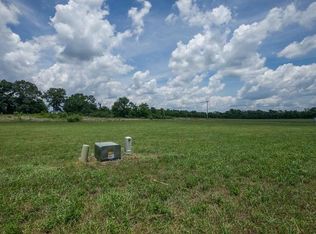
- $--0.89 Acres121 Toccoas Trl LOT 56, Christiana, TN 37037Off Market
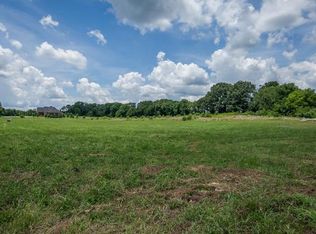
- $--0.88 Acres2261 Richard Garrett Dr LOT 73, Christiana, TN 37037Off Market
- $524,8003 bd3 ba2.2k sqft2257 Richard Garrett LOT 72, Christiana, TN 37037Off Market
- $581,3003 bd3 ba2.7k sqft2253 Richard Garrett Dr, Christiana, TN 37037Off Market
- $--3 bd3 ba3k sqft122 Toccoas Trl LOT 59, Christiana, TN 37037Off Market
- $544,200-- bd-- ba2.4k sqft2257 Richard Garrett Dr, Christiana, TN 37037Off Market
Nearby schools
GreatSchools rating
- 7/10Rockvale Elementary SchoolGrades: PK-5Distance: 6.7 mi
- 9/10Rockvale Middle SchoolGrades: 6-8Distance: 6.7 mi
- 8/10Rockvale High SchoolGrades: 9-12Distance: 6.7 mi
Schools provided by the listing agent
- Elementary: Rockvale Elementary
- Middle: Rockvale Middle School
- High: Rockvale High School
Source: RealTracs MLS as distributed by MLS GRID. This data may not be complete. We recommend contacting the local school district to confirm school assignments for this home.


Get pre-qualified for a loan
At Zillow Home Loans, we can pre-qualify you in as little as 5 minutes with no impact to your credit score.An equal housing lender. NMLS #10287.
- Tennessee
- Rutherford County
- Christiana
- 37037
- 105 Toccoas Trl
Nearby cities
Nearby zip codes
Other Christiana Topics
