Welcome home to this beautifully built 3-bedroom, 2-bath brick residence, constructed in 2019 and thoughtfully designed for modern living. Offering 1,644 square feet of well-utilized space, this home combines comfort, functionality, and timeless style. Step inside to an inviting open-concept layout, perfect for both everyday living and entertaining. The spacious living area is anchored by a cozy wood-burning fireplace, creating a warm and welcoming atmosphere. The kitchen is a standout feature, complete with granite countertops, a gas stove, and ample cabinetry, ideal for cooking, hosting, and gathering with family and friends. The split-bedroom floor plan provides privacy, with a generously sized primary suite designed for relaxation. Two additional bedrooms offer flexibility for guests, a home office, or growing families. Outside, the durable brick exterior and attached 2-car garage add both curb appeal and convenience, while this home offers peace of mind with modern systems and efficiency. Schedule your appointment today!
Sold
Price Unknown
105 Tom Dobbins Dr, Roscoe, TX 79545
3beds
1,644sqft
Single Family Residence
Built in 2019
7,274 Square Feet Lot
$264,900 Zestimate®
$--/sqft
$2,356 Estimated rent
Home value
$264,900
Estimated sales range
Not available
$2,356/mo
Zestimate® history
Owner options
List your home for rent
$2,356/mo
Rent Zestimate®
Find your next renter with Zillow Rental Manager. Plus, with online applications, you can quickly screen prospective tenants – for free.
$2,356/mo
Rent Zestimate®
Refinance and save
Refinancing to a lower rate could help reduce your monthly payments and save thousands over the life of the loan.
Explore your selling options
Work with a Zillow partner agent
Leverage their expertise and Zillow's premium Showcase listings to get your home seen by more buyers.
Get startedList with your own agent
Get your home in front of millions of buyers by listing it on Zillow.
Learn how to do itSell it yourself
Take full control of how buyers see your home on Zillow by listing For Sale by Owner (FSBO).
List your homeWhat's special
Cozy wood-burning fireplaceGas stoveGranite countertopsSplit-bedroom floor planDurable brick exteriorAmple cabinetryInviting open-concept layout
Zillow last checked:
Listing updated:
Listed by:
Priscilla Jaques 0654252 325-692-4488,
KW SYNERGY* 325-692-4488
Bought with:
Dustanna Spencer
Hunter Ranch and Realty
Source: NTREIS,MLS#: 21253390
Facts & features
Interior
Bedrooms & bathrooms
- Bedrooms: 3
- Bathrooms: 2
- Full bathrooms: 2
Primary bedroom
- Level: First
- Dimensions: 0 x 0
Primary bathroom
- Level: First
- Dimensions: 0 x 0
Living room
- Level: First
- Dimensions: 0 x 0
Heating
- Central
Cooling
- Central Air, Ceiling Fan(s), Electric
Appliances
- Included: Dishwasher, Gas Range, Microwave
- Laundry: Laundry in Utility Room
Features
- Built-in Features, Decorative/Designer Lighting Fixtures, Eat-in Kitchen, Granite Counters, High Speed Internet, Kitchen Island, Pantry, Cable TV, Wired for Sound
- Flooring: Carpet, Ceramic Tile, Luxury Vinyl Plank
- Has basement: No
- Number of fireplaces: 1
- Fireplace features: Living Room, Wood Burning
Interior area
- Total interior livable area: 1,644 sqft
Property
Parking
- Total spaces: 2
- Parking features: Assigned, Concrete, Driveway, Garage Faces Front
- Garage spaces: 2
Features
- Levels: One
- Stories: 1
- Patio & porch: Rear Porch, Covered
- Pool features: None
- Fencing: Wood
Lot
- Size: 7,274 Square Feet
- Features: Interior Lot
Details
- Parcel number: R1300000140
Construction
Type & style
- Home type: SingleFamily
- Architectural style: Traditional,Detached
- Property subtype: Single Family Residence
- Attached to another structure: Yes
Materials
- Brick
- Foundation: Slab
- Roof: Composition
Condition
- Year built: 2019
Utilities & green energy
- Sewer: Public Sewer
- Water: Public
- Utilities for property: Sewer Available, Water Available, Cable Available
Community & HOA
Community
- Subdivision: Young Farm Estates
HOA
- Has HOA: No
Location
- Region: Roscoe
Financial & listing details
- Tax assessed value: $234,260
- Annual tax amount: $5,621
- Date on market: 4/29/2026
- Cumulative days on market: 7 days
- Listing terms: Cash,Conventional,FHA,VA Loan
Price history
| Date | Event | Price |
|---|---|---|
| 6/8/2026 | Sold | -- |
Source: NTREIS #21253390 Report a problem | ||
| 5/18/2026 | Pending sale | $265,000$161/sqft |
Source: NTREIS #21253390 Report a problem | ||
| 5/5/2026 | Contingent | $265,000$161/sqft |
Source: NTREIS #21253390 Report a problem | ||
| 4/29/2026 | Listed for sale | $265,000+6.2%$161/sqft |
Source: NTREIS #21253390 Report a problem | ||
| 5/9/2023 | Sold | -- |
Source: NTREIS #20295327 Report a problem | ||
| 4/22/2023 | Pending sale | $249,500$152/sqft |
Source: NTREIS #20295327 Report a problem | ||
| 4/12/2023 | Contingent | $249,500$152/sqft |
Source: NTREIS #20295327 Report a problem | ||
| 4/8/2023 | Listed for sale | $249,500$152/sqft |
Source: NTREIS #20295327 Report a problem | ||
Public tax history
| Year | Property taxes | Tax assessment |
|---|---|---|
| 2025 | -- | $234,260 +8.9% |
| 2024 | $4,693 +1.6% | $215,210 +9% |
| 2023 | $4,619 +3.2% | $197,480 +6.6% |
| 2022 | $4,475 | $185,290 -12% |
| 2021 | -- | $210,570 +9.2% |
| 2020 | -- | $192,790 +1424% |
| 2018 | -- | $12,650 |
Find assessor info on the county website
Neighborhood: 79545
Nearby homes
- $393,100-- bd-- ba2.5k sqft100 Tom Dobbins Dr, Roscoe, TX 79545Off Market
- $--3 bd2 ba1.4k sqft102 Lady Ln, Roscoe, TX 79545Off Market
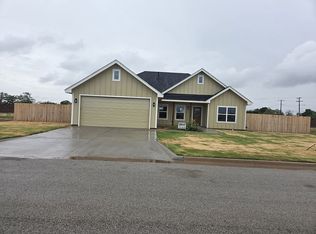
- $291,900-- bd-- ba1.6k sqft109 James Wells Dr, Roscoe, TX 79545Off Market
- $273,800-- bd-- ba1.5k sqft116 James Wells Dr, Roscoe, TX 79545Off Market
- $--3 bd2 ba1.4k sqft101 James Wells Dr, Roscoe, TX 79545Off Market
- $198,900-- bd-- ba1.8k sqft3424 Fm 608, Roscoe, TX 79545Off Market
- $305,3003 bd2 ba1.6k sqft112 Tom Dobbins Dr, Roscoe, TX 79545Off Market
- $28,780-- bd-- ba540 sqft411 N Cypress St, Roscoe, TX 79545Off Market
Nearby schools
GreatSchools rating
- 8/10Roscoe Elementary SchoolGrades: 1-5Distance: 0.9 mi
- 4/10Roscoe Collegiate High SchoolGrades: 6-12Distance: 0.9 mi
- NARoscoe Collegiate Montessori Early ChildhoodGrades: PK-KDistance: 1 mi
Schools provided by the listing agent
- Elementary: Roscoe
- Middle: Roscoe
- High: Roscoe
- District: Roscoe ISD
Source: NTREIS. This data may not be complete. We recommend contacting the local school district to confirm school assignments for this home.
- Texas
- Nolan County
- Roscoe
- 79545
- 105 Tom Dobbins Dr
Nearby cities
Nearby zip codes
Other Roscoe Topics
