Skip main navigation
Closed
  • $375,000

    105 Tomrick Ct, Bogart, GA 30622

    4beds
    2,045sqft
    Single Family Residence
    Built in 1992
    0.91 Acres Lot
    $364,100 Zestimate®
    $183/sqft
    $2,582 Estimated rent

    Home value

    $364,100

    $313,000 - $426,000

    $2,582/mo

    Zestimate® history
    Loading
    Loading...

    Owner options

    List your home for rent

    $2,582/mo

    Rent Zestimate®

    Find your next renter with Zillow Rental Manager. Plus, with online applications, you can quickly screen prospective tenants – for free.

    Learn more

    $2,582/mo

    Rent Zestimate®

    Refinance and save

    $2,298/mo

    Est. payment

    Refinancing to a lower rate could help reduce your monthly payments and save thousands over the life of the loan.

    See today's rates

    $2,298/mo

    Est. payment

    Explore your selling options

    Work with a Zillow partner agent

    Leverage their expertise and Zillow's premium Showcase listings to get your home seen by more buyers.

    Get started

    List with your own agent

    Get your home in front of millions of buyers by listing it on Zillow.

    Learn how to do it

    Sell it yourself

    Take full control of how buyers see your home on Zillow by listing For Sale by Owner (FSBO).

    List your home

    What's special

    Beautiful brick fireplaceGuest suiteFenced-in backyardAmple cabinet spaceWalk-in closetRenovated bathroomMassive lot
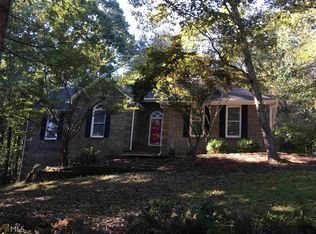
    Welcome to this charming ranch on a partially finished basement, set on a massive lot just under an acre, featuring a recently built wrap-around deck and a fenced-in backyard. Step inside to a spacious living room with a beautiful brick fireplace. The kitchen offers ample cabinet space and connects to a separate dining room. Throughout the home, vaulted and tray ceilings add character. The large primary bedroom includes a renovated bathroom and walk-in closet, while two additional bedrooms sit on the other side of the house. The basement has a guest suite plus an unfinished area for storage and a workshop. This home has so much to offer-come check it out!

    Zillow last checked:

    Listing updated:

    Listed by:

    Krista R Grey 706-383-1575,

    BHHS Georgia Properties,

    Amanda R Grey 706-308-8468,

    BHHS Georgia Properties

    Bought with:

    Cheri Cherry, 346969

    Dwell Real Estate

    Source: GAMLS,MLS#: 10639857MLS Logo

    Facts & features

    Interior

    Bedrooms & bathrooms
    • Bedrooms: 4
    • Bathrooms: 3
    • Full bathrooms: 3
    • Main level bathrooms: 2
    • Main level bedrooms: 3
    Rooms
    • Room types: Family Room
    Dining room
    • Features: Separate Room
    Heating
    • Central, Electric, Natural Gas
    Cooling
    • Central Air, Electric
    Appliances
    • Included: Convection Oven, Microwave, Oven/Range (Combo)
    • Laundry: Laundry Closet
    Features
    • Double Vanity, Tray Ceiling(s), Vaulted Ceiling(s), Walk-In Closet(s)
    • Flooring: Carpet, Tile, Vinyl
    • Basement: Finished,Partial
    • Number of fireplaces: 1
    • Fireplace features: Living Room
    Interior area
    • Total structure area: 2,045
    • Total interior livable area: 2,045 sqft
    • Finished area above ground: 1,626
    • Finished area below ground: 419

    Property

    Parking
    • Parking features: Garage, Garage Door Opener
    • Has garage: Yes
    Features
    • Levels: Two
    • Stories: 2
    Lot
    • Size: 0.91 Acres
    • Features: Cul-De-Sac
    Details
    • Parcel number: 033A1 A015

    Construction

    Type & style
    • Home type: SingleFamily
    • Architectural style: Brick Front
    • Property subtype: Single Family Residence
    Materials
    • Brick, Press Board
    • Roof: Composition
    Condition
    • Resale
    • New construction: No
    • Year built: 1992

    Utilities & green energy

    • Sewer: Septic Tank
    • Water: Shared Well
    • Utilities for property: Electricity Available, High Speed Internet, Natural Gas Available

    Community & HOA

    Community
    • Features: None
    • Subdivision: Crestmont Farm
    HOA
    • Has HOA: No
    • Services included: None
    Location
    • Region: Bogart

    Financial & listing details

    • Price per square foot: $183/sqft
    • Tax assessed value: $310,163
    • Annual tax amount: $3,638
    • Date on market: 11/7/2025
    • Cumulative days on market: 7 days
    • Listing agreement: Exclusive Right To Sell
    • Electric utility on property: Yes

    Price history

    DateEventPrice
    12/16/2025Sold$375,000-0.5%$183/sqft
    Source: GAMLS #10639857 Report a problem
    12/7/2025Pending sale$376,980$184/sqft
    Source: GAMLS #10639857 Report a problem
    11/7/2025Listed for sale$376,980+115.4%$184/sqft
    Source: GAMLS #10639857 Report a problem
    2/7/2019Sold$175,000-5.4%$86/sqft
    Source: Hive MLS #CM964760 Report a problem
    1/9/2019Pending sale$184,900$90/sqft
    Source: Keller Williams Greater Athens #964760 Report a problem
    12/23/2018Price change$184,900-2.6%$90/sqft
    Source: Keller Williams Greater Athens #964760 Report a problem
    11/8/2018Pending sale$189,900$93/sqft
    Source: Keller Williams Greater Athens #964760 Report a problem
    10/15/2018Price change$189,900-3.6%$93/sqft
    Source: Keller Williams Greater Athens #964760 Report a problem
    9/10/2018Listed for sale$196,900$96/sqft
    Source: Keller Williams Greater Athens #964760 Report a problem

    Public tax history

    YearProperty taxesTax assessment
    2025$3,265 +4%$124,065 +6.5%
    2024$3,140 +3.3%$116,445 +2.8%
    2023$3,039 +14.2%$113,230 +21.2%
    2022$2,661 +16.2%$93,427 +19.9%
    2021$2,289 +12.4%$77,935 +10.3%
    2020$2,037 +0.7%$70,661 +1.5%
    2019$2,023 +12%$69,590 +10.1%
    2018$1,807 $63,229 +0.8%
    2017$1,807 +1%$62,700 +5.2%
    2016$1,789 +6.2%$59,610 -1.1%
    2015$1,684 -1.5%$60,258 +13%
    2014$1,709 $53,313
    2013-- --
    2012-- --
    2011-- --
    2010-- --
    2009-- --
    2008-- --
    2007-- --
    2006-- --
    2005-- --
    2004-- --
    2003-- --
    2002-- --
    2001-- --
    2000$1,578 --
    Find assessor info on the county website

    Neighborhood: 30622

    Nearby schools

    GreatSchools rating
    Schools provided by the listing agent
    • Elementary: Cleveland Road
    • Middle: Burney Harris Lyons
    • High: Clarke Central

    Source: GAMLS. This data may not be complete. We recommend contacting the local school district to confirm school assignments for this home.

    Get pre-qualified for a loan
    At Zillow Home Loans, we can pre-qualify you in as little as 5 minutes with no impact to your credit score.

    An equal housing lender. NMLS #10287.

    Sell for more on Zillow
    Get a Zillow Showcase℠ listing at no additional cost and you could sell for .
    $364,100
    2% more
    +$7,282
    With Zillow Showcase(estimated)
    $371,382