Skip main navigation
Sold
  • Price Unknown

    105 Towering Oaks Bch, Longview, TX 75602

    4beds
    2,316sqft
    Single Family Residence
    Built in 2016
    0.59 Acres Lot
    $419,200 Zestimate®
    $--/sqft
    $2,474 Estimated rent

    Home value

    $419,200

    $398,000 - $440,000

    $2,474/mo

    Zestimate® history
    Loading
    Loading...

    Owner options

    List your home for rent

    $2,474/mo

    Rent Zestimate®

    Find your next renter with Zillow Rental Manager. Plus, with online applications, you can quickly screen prospective tenants – for free.

    Learn more

    $2,474/mo

    Rent Zestimate®

    Refinance and save

    $60/mo

    Est. payment

    Refinancing to a lower rate could help reduce your monthly payments and save thousands over the life of the loan.

    See today's rates

    $60/mo

    Est. payment

    Explore your selling options

    Work with a Zillow partner agent

    Leverage their expertise and Zillow's premium Showcase listings to get your home seen by more buyers.

    Get started

    List with your own agent

    Get your home in front of millions of buyers by listing it on Zillow.

    Learn how to do it

    Sell it yourself

    Take full control of how buyers see your home on Zillow by listing For Sale by Owner (FSBO).

    List your home

    What's special

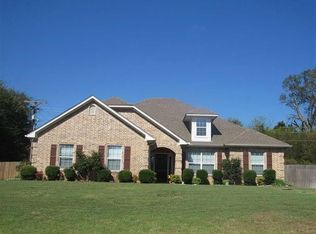
    Welcome to your dream home in Hallsville! This stunning 4-bedroom, 2.5-bathroom residence boasts over 2300 square feet of luxurious living space. The heart of the home is the spacious kitchen, complete with exquisite custom wood cabinetry, granite countertops, stainless steel appliances, and a convenient walk-in pantry. You will find this home has formal and informal dining areas, perfect for hosting gatherings or enjoying intimate family meals. The layout is designed for both comfort and convenience, with two generously sized guest bedrooms and spacious hall guest bath. The front bedroom offers versatility as a flex room, accommodating your lifestyle needs with ease. Indulge in the tranquility of the primary suite, featuring ample space, a large soaking tub, and a luxurious walk-in tile shower. The bathrooms throughout the home exude elegance, boasting abundant stained wood cabinetry and granite countertops. Practicality meets functionality in the garage, which comfortably accommodates a large pickup truck and SUV, with extra room to spare for storage or workspace. Step outside to your private oasis, where an inviting covered patio awaits, overlooking the expansive fenced backyard. The outdoor space is perfect for entertaining, relaxing, or enjoying family activities. Adding to the appeal of this remarkable property is the included play yard equipment and a spacious storage building, ensuring you have everything you need for an enriched lifestyle. Situated on just over a half-acre lot, this home offers ample space and privacy, providing the perfect setting for your family's next chapter. Don't miss the opportunity to make this Hallsville gem your own! Schedule your showing today and experience the epitome of gracious living.

    Zillow last checked:

    Listing updated:

    Listed by:

    Martha Weant 903-720-0936,

    Summers Cook & Company

    Bought with:

    Martha Weant, TREC# 0357895

    Source: GTARMLS,MLS#: 24007006MLS Logo

    Facts & features

    Interior

    Bedrooms & bathrooms
    • Bedrooms: 4
    • Bathrooms: 3
    • Full bathrooms: 2
    • 1/2 bathrooms: 1
    Rooms
    • Room types: Den, Utility Room, 1 Living Area
    Primary bedroom
    • Features: Master Bedroom Split
    Bedroom
    • Features: Guest Bedroom Split
    Bathroom
    • Features: Shower and Tub, Shower/Tub, Double Lavatory, Walk-In Closet(s), Ceramic Tile
    Dining room
    • Features: Separate Formal Dining
    Kitchen
    • Features: Breakfast Room, Breakfast Bar
    Heating
    • Central/Electric
    Cooling
    • Central Electric
    Appliances
    • Included: Dishwasher, Microwave, Electric Oven, Electric Cooktop, Electric Water Heater
    Features
    • Ceiling Fan(s), Pantry
    • Flooring: Carpet, Wood, Tile
    • Windows: Blinds, Plantation Shutters
    • Number of fireplaces: 1
    • Fireplace features: One Wood Burning
    Interior area
    • Total structure area: 2,316
    • Total interior livable area: 2,316 sqft

    Property

    Parking
    • Total spaces: 2
    • Parking features: Garage Faces Side, Door w/Opener w/Controls
    • Garage spaces: 2
    • Has uncovered spaces: Yes
    Features
    • Levels: One
    • Stories: 1
    • Patio & porch: Patio Covered
    • Exterior features: Sprinkler System, Gutter(s)
    • Pool features: None
    • Fencing: Wood
    Lot
    • Size: 0.59 Acres
    Details
    • Additional structures: Storage
    • Special conditions: Homeowner's Assn Dues

    Construction

    Type & style
    • Home type: SingleFamily
    • Architectural style: Traditional
    • Property subtype: Single Family Residence
    Materials
    • Brick and Stone
    • Foundation: Slab
    • Roof: Composition
    Condition
    • Year built: 2016

    Utilities & green energy

    • Sewer: Aerobic Septic
    • Water: Cooperative, Company: Gum Springs
    • Utilities for property: Cable Connected, Cable Internet

    Community & HOA

    Community
    • Subdivision: Towering Oaks
    HOA
    • Has HOA: Yes
    • HOA fee: $60 annually
    Location
    • Region: Longview

    Financial & listing details

    • Annual tax amount: $2,545
    • Date on market: 9/17/2025
    • Listing terms: Conventional,FHA,VA Loan,Cash

    Price history

    DateEventPrice
    7/8/2024Sold--
    Source: GTARMLS #24007006 Report a problem
    6/14/2024Pending sale$399,900$173/sqft
    Source: LGVBOARD #20243130 Report a problem
    5/28/2024Price change$399,900-3.6%$173/sqft
    Source: LGVBOARD #20243130 Report a problem
    5/20/2024Listed for sale$414,888$179/sqft
    Source: LGVBOARD #20243130 Report a problem

    Public tax history

    Tax history is unavailable.

    Neighborhood: 75602

    Nearby schools

    GreatSchools rating
    Schools provided by the listing agent
    • Elementary: Hallsville
    • Middle: Hallsville
    • High: Hallsville

    Source: GTARMLS. This data may not be complete. We recommend contacting the local school district to confirm school assignments for this home.