Welcome to 105 Trotter Lane in Gwynmont Farms! This lovingly maintained brick-front "Westbridge Manor" model was built & customized by the current owner and has been immaculately taken care of ever since. Conveniently situated in Montgomery Township (North Penn Schools) just minutes from the abundance of stores & restaurants Montgomeryville has to offer. The ½ acre premium, private lot is adorned with a variety of mature plants, thoughtfully executed landscaping, and tastefully executed hardscaping around the absolutely fabulous in-ground pool. A nice wide driveway lends itself to plenty of off-street parking and leads you to the side-entry 2-car garage. Notice the beautiful landscaping and lush, green front yard as you head toward the front entrance! Just inside is a sunny, 2-story foyer with immaculate hardwood floors & turned staircase. The hardwood continues into the formal dining room to the right, which is adorned with chair railing and subtle two-tone paint. To the left of the foyer is a formal living room/study. Off the formal living room is the home command center, which is a unique flexible space that can be used as a home office, homework station, craft room, or even a secondary pantry if desired. On the other side of the HCC is the bright, inviting sunroom addition with skylights & a huge bench seat bay window that lets in an abundance of natural light. Back through the foyer, straight ahead you will find the updated kitchen with newer low maintenance engineered flooring, granite counters, and center island with pendant lighting (all updated in 2018). Enjoy breakfast in the eat-in kitchen, or your morning coffee/tea through the slider and on your stunning, extra-large composite deck overlooking the entire backyard (deck can actually be accessed via 3 different sliders - one from the kitchen, one from the sunroom, and another off the family room). Stay cool under the retractable, remote-controlled motorized awning. Imagine all the summer BBQ's and gatherings you could enjoy in this backyard that was just made for entertaining! Catch some sun on the lower patio and cool off in the beautiful, refreshing in-ground pool (unless you like the water more tepid, in which case there is a heater available to set the temperature to your liking). Back inside, the family room is right off the kitchen and features a wood-burning stove which is wonderful to cozy up to in the cooler months. The newer engineered flooring (2018) continues through this room. Two large windows offer views of the serene back yard. Rounding out the first floor is the powder room, laundry room, and mudroom with garage access (originally, the owner was going to use some of the space as a wet bar and had plumbed in for a sink – this could easily still be done for those who love to host & entertain guests). Up the staircase, on the second floor and down the hall you’ll find the owner’s suite. The owner’s bathroom is quite spacious and features a stall shower, soaking tub, double vanity, and linen closet. There is a large walk-in closet with plenty of shelving for your garments. The owner’s bedroom also has access to the attached secondary bedroom, which would be an excellent room to use for a nursery or even a secondary walk-in closet/dressing room. Rounding out the second floor are two additional, decently-sized bedrooms with ceiling fans and spacious closets along with the hall bath with double vanity. The full basement adds an abundance of storage with its plentiful shelving & cabinetry, and even includes a workbench. The basement could easily be finished into a game room and/or additional entertaining/living space and even so, would still have plenty of storage room left over for all of your items. New roof in 2022. New fence installed 2023. New driveway 2020. All appliances are included along with the window treatments, play set, and pool equipment. There’s no time like now to make this your new home!
Sold for $730,000
$730,000
105 Trotter Ln, North Wales, PA 19454
4beds
3,368sqft
Single Family Residence
Built in 1988
0.49 Acres Lot
$879,500 Zestimate®
$217/sqft
$4,746 Estimated rent
Home value
$879,500
$836,000 - $932,000
$4,746/mo
Zestimate® history
Owner options
List your home for rent
$4,746/mo
Rent Zestimate®
Find your next renter with Zillow Rental Manager. Plus, with online applications, you can quickly screen prospective tenants – for free.
$4,746/mo
Rent Zestimate®
Refinance and save
$3,853/mo
Est. payment
Refinancing to a lower rate could help reduce your monthly payments and save thousands over the life of the loan.
$3,853/mo
Est. payment
Explore your selling options
Work with a Zillow partner agent
Leverage their expertise and Zillow's premium Showcase listings to get your home seen by more buyers.
Get startedList with your own agent
Get your home in front of millions of buyers by listing it on Zillow.
Learn how to do itSell it yourself
Take full control of how buyers see your home on Zillow by listing For Sale by Owner (FSBO).
List your homeWhat's special
Wood-burning stoveThoughtfully executed landscapingGreen front yardAbsolutely fabulous in-ground poolPrivate lotHall bathGarage access
Zillow last checked:
Listing updated:
Listed by:
Mary Zabriskie 215-527-5929,
Christopher Real Estate Services
Bought with:
Hak Kim, RS305508
RE/MAX Services
Source: Bright MLS,MLS#: PAMC2074240
Facts & features
Interior
Bedrooms & bathrooms
- Bedrooms: 4
- Bathrooms: 3
- Full bathrooms: 2
- 1/2 bathrooms: 1
- Main level bathrooms: 1
Basement
- Area: 0
Heating
- Forced Air, Natural Gas
Cooling
- Central Air, Electric
Appliances
- Included: Gas Water Heater
Features
- Attic/House Fan, Breakfast Area, Ceiling Fan(s), Chair Railings, Dining Area, Family Room Off Kitchen, Formal/Separate Dining Room, Eat-in Kitchen, Kitchen Island, Pantry, Soaking Tub, Upgraded Countertops, Walk-In Closet(s)
- Windows: Skylight(s)
- Basement: Unfinished
- Has fireplace: No
- Fireplace features: Wood Burning Stove
Interior area
- Total structure area: 3,368
- Total interior livable area: 3,368 sqft
- Finished area above ground: 3,368
- Finished area below ground: 0
Property
Parking
- Total spaces: 2
- Parking features: Garage Faces Side, Garage Door Opener, Inside Entrance, Attached, Driveway
- Attached garage spaces: 2
- Has uncovered spaces: Yes
Accessibility
- Accessibility features: None
Features
- Levels: Two
- Stories: 2
- Has private pool: Yes
- Pool features: In Ground, Heated, Private
Lot
- Size: 0.49 Acres
- Dimensions: 107.00 x 0.00
Details
- Additional structures: Above Grade, Below Grade
- Parcel number: 460003873545
- Zoning: R2
- Special conditions: Standard
Construction
Type & style
- Home type: SingleFamily
- Architectural style: Colonial
- Property subtype: Single Family Residence
Materials
- Vinyl Siding, Brick Front
- Foundation: Concrete Perimeter
- Roof: Architectural Shingle
Condition
- Excellent
- New construction: No
- Year built: 1988
Utilities & green energy
- Sewer: Public Sewer
- Water: Public
- Utilities for property: Underground Utilities
Community & HOA
Community
- Subdivision: Gwynmont Farms
HOA
- Has HOA: No
Location
- Region: North Wales
- Municipality: MONTGOMERY TWP
Financial & listing details
- Price per square foot: $217/sqft
- Tax assessed value: $247,350
- Annual tax amount: $8,802
- Date on market: 6/9/2023
- Listing agreement: Exclusive Right To Sell
- Listing terms: Cash,Conventional,FHA,VA Loan
- Inclusions: Kitchen Refrigerator, Basement Refrigerator & Freezer, Washer, Dryer, Window Treatments, Backyard Playset, Storage Sheds, Pool Equipment - All In As Is Condition W / No Monetary Value
- Ownership: Fee Simple
Price history
| Date | Event | Price |
|---|---|---|
| 8/15/2023 | Sold | $730,000+12.3%$217/sqft |
Source:  Bright MLS #PAMC2074240 Report a problem Bright MLS #PAMC2074240 Report a problem | ||
| 6/15/2023 | Pending sale | $649,900$193/sqft |
Source: Bright MLS #PAMC2074240 Report a problem | ||
| 6/14/2023 | Contingent | $649,900$193/sqft |
Source: Bright MLS #PAMC2074240 Report a problem | ||
| 6/9/2023 | Listed for sale | $649,900$193/sqft |
Source: Bright MLS #PAMC2074240 Report a problem | ||
Public tax history
| Year | Property taxes | Tax assessment |
|---|---|---|
| 2025 | $9,668 +6.3% | $247,350 |
| 2024 | $9,091 | $247,350 |
| 2023 | $9,091 +7% | $247,350 |
| 2022 | $8,494 +6.4% | $247,350 |
| 2021 | $7,986 +2.7% | $247,350 |
| 2020 | $7,776 +1.9% | $247,350 |
| 2019 | $7,631 +2.8% | $247,350 |
| 2018 | $7,423 +3% | $247,350 |
| 2017 | $7,208 +2% | $247,350 |
| 2016 | $7,068 +2.7% | $247,350 |
| 2015 | $6,883 +1.7% | $247,350 |
| 2014 | $6,765 +1.4% | $247,350 |
| 2013 | $6,671 +1.4% | $247,350 |
| 2012 | $6,580 +1.7% | $247,350 |
| 2011 | $6,467 +2.4% | $247,350 |
| 2010 | $6,314 +3.2% | $247,350 |
| 2009 | $6,117 +3.6% | $247,350 |
| 2008 | $5,902 +2.1% | -- |
| 2007 | $5,778 +2.9% | -- |
| 2006 | $5,615 +2.5% | -- |
| 2005 | $5,478 +3.6% | -- |
| 2004 | $5,288 0% | -- |
| 2003 | $5,290 -0.4% | -- |
| 2002 | $5,310 +9.1% | -- |
| 2000 | $4,868 +1.9% | -- |
| 1999 | $4,777 | -- |
Find assessor info on the county website
Neighborhood: 19454
Nearby homes
- $769,8004 bd2 ba2.9k sqft107 Trotter Ln, North Wales, PA 19454Off Market

- $743,0004 bd2 ba2.6k sqft103 Trotter Ln, North Wales, PA 19454Off Market
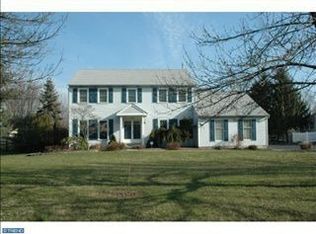
- $933,1004 bd4 ba3.5k sqft122 Gwynmont Dr, North Wales, PA 19454Off Market
- $766,2004 bd2 ba2.6k sqft138 Gwynmont Dr, North Wales, PA 19454Off Market

- $699,8004 bd2 ba2.6k sqft134 Gwynmont Dr, North Wales, PA 19454Off Market
- $760,0004 bd2 ba3.1k sqft101 Trotter Ln, North Wales, PA 19454Off Market
- $724,5004 bd2 ba2.7k sqft106 Trotter Ln, North Wales, PA 19454Off Market
- $744,2004 bd2 ba2.6k sqft104 Trotter Ln, North Wales, PA 19454Off Market
Nearby schools
GreatSchools rating
- 8/10Gwyn-Nor El SchoolGrades: K-6Distance: 0.9 mi
- 10/10Pennbrook Middle SchoolGrades: 7-9Distance: 1.5 mi
- 9/10North Penn Senior High SchoolGrades: 10-12Distance: 3.9 mi
Schools provided by the listing agent
- Elementary: Gwyn-nor
- Middle: Pennbrook
- High: N Penn
- District: North Penn
Source: Bright MLS. This data may not be complete. We recommend contacting the local school district to confirm school assignments for this home.
Get a cash offer in 3 minutes
Find out how much your home could sell for in as little as 3 minutes with a no-obligation cash offer.
Estimated market value
$879,500
Get a cash offer in 3 minutes
Find out how much your home could sell for in as little as 3 minutes with a no-obligation cash offer.
Estimated market value
$879,500
- Pennsylvania
- Montgomery County
- North Wales
- 19454
- 105 Trotter Ln
Nearby cities
Nearby zip codes
Other North Wales Topics
