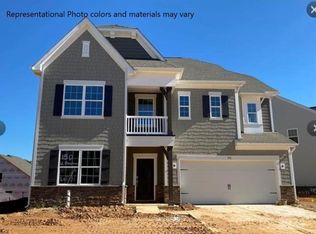
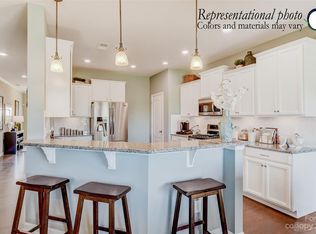
Three-Story NEW Home with 6 Bedrooms, 5.5 Baths, Study, 2nd Floor Loft, 3rd Floor Bonus Room, & 2-Car Garage. Guest BR on main with private bath & walk-in shower! Shaker Style Cabinets, Subway Backsplash, Quartz Countertops, and Stainless Appliances are included in this light-filled kitchen overlooking the Family Room with Fireplace. Luxury Vinyl Plank throughout main level, ceramic tile in baths and laundry. Owners Suite on 2nd level which includes Bath with 5' tiled shower w/ built in seat. In addition, 3 more beds, 2 baths, Large Loft and Laundry room. 3rd Floor includes Bonus Room, another bed and bath…Very Spacious Home!
Pool, clubhouse, gym, walking trails, sidewalks. IB program at South Iredell High School. Enjoy Lake Norman State park public swim area. Public acces to lake.
Closed
$554,999
105 Troutline Ct #Fc-41, Troutman, NC 28166
6beds
4,068sqft
Single Family Residence
Built in 2023
0.44 Acres Lot
$662,800 Zestimate®
$136/sqft
$3,237 Estimated rent
Home value
$662,800
$603,000 - $729,000
$3,237/mo
Zestimate® history
Owner options
List your home for rent
$3,237/mo
Rent Zestimate®
Find your next renter with Zillow Rental Manager. Plus, with online applications, you can quickly screen prospective tenants – for free.
$3,237/mo
Rent Zestimate®
Refinance and save
$3,518/mo
Est. payment
Refinancing to a lower rate could help reduce your monthly payments and save thousands over the life of the loan.
$3,518/mo
Est. payment
Explore your selling options
Work with a Zillow partner agent
Leverage their expertise and Zillow's premium Showcase listings to get your home seen by more buyers.
Get startedList with your own agent
Get your home in front of millions of buyers by listing it on Zillow.
Learn how to do itSell it yourself
Take full control of how buyers see your home on Zillow by listing For Sale by Owner (FSBO).
List your homeWhat's special
Shaker style cabinetsLarge loftLight-filled kitchenSubway backsplashQuartz countertopsWalk-in showerLaundry room
Zillow last checked:
Listing updated:
Listed by:
Riley Lowe riley.lowe@lennar.com,
Lennar Sales Corp,
Evelyn Vargas,
Lennar Sales Corp
Bought with:
Non Member
Canopy Administration
Source: Canopy MLS as distributed by MLS GRID,MLS#: 4085730
Facts & features
Interior
Bedrooms & bathrooms
- Bedrooms: 6
- Bathrooms: 6
- Full bathrooms: 5
- 1/2 bathrooms: 1
- Main level bedrooms: 1
Primary bedroom
- Level: Upper
Primary bedroom
- Level: Upper
Bedroom s
- Level: Main
Bedroom s
- Level: Third
Bedroom s
- Level: Upper
Bedroom s
- Level: Main
Bedroom s
- Level: Third
Bedroom s
- Level: Upper
Bathroom full
- Level: Main
Bathroom half
- Level: Main
Bathroom full
- Level: Third
Bathroom full
- Level: Upper
Bathroom full
- Level: Main
Bathroom half
- Level: Main
Bathroom full
- Level: Third
Bathroom full
- Level: Upper
Bonus room
- Level: Third
Bonus room
- Level: Third
Breakfast
- Level: Main
Breakfast
- Level: Main
Dining room
- Level: Main
Dining room
- Level: Main
Family room
- Level: Main
Family room
- Level: Main
Kitchen
- Level: Main
Kitchen
- Level: Main
Laundry
- Level: Upper
Laundry
- Level: Upper
Loft
- Level: Upper
Loft
- Level: Upper
Study
- Level: Main
Study
- Level: Main
Heating
- ENERGY STAR Qualified Equipment, Natural Gas, Zoned
Cooling
- Central Air, Zoned
Appliances
- Included: Dishwasher, Disposal, Electric Water Heater, ENERGY STAR Qualified Dishwasher, Exhaust Fan, Gas Range, Microwave, Plumbed For Ice Maker, Self Cleaning Oven
- Laundry: Electric Dryer Hookup, Laundry Room, Upper Level
Features
- Kitchen Island, Open Floorplan, Pantry, Walk-In Closet(s)
- Flooring: Carpet, Tile, Vinyl
- Doors: Insulated Door(s)
- Windows: Insulated Windows
- Has basement: No
- Attic: Walk-In
- Fireplace features: Family Room, Gas, Gas Log, Gas Vented
Interior area
- Total structure area: 3,276
- Total interior livable area: 4,068 sqft
- Finished area above ground: 4,068
- Finished area below ground: 0
Property
Parking
- Total spaces: 2
- Parking features: Driveway, Attached Garage, Garage Door Opener, Garage on Main Level
- Attached garage spaces: 2
- Has uncovered spaces: Yes
Features
- Levels: Three Or More
- Stories: 3
- Patio & porch: Covered, Front Porch
- Pool features: Community
Lot
- Size: 0.44 Acres
- Dimensions: 64 x 204 x 146 x 187
- Features: Cleared, Level
Details
- Parcel number: 4730930650.000
- Zoning: SFR
- Special conditions: Standard
- Other equipment: Network Ready
Construction
Type & style
- Home type: SingleFamily
- Architectural style: Traditional
- Property subtype: Single Family Residence
Materials
- Fiber Cement, Hardboard Siding, Stone
- Foundation: Slab, Other - See Remarks
- Roof: Shingle
Condition
- New construction: Yes
- Year built: 2023
Details
- Builder model: Granville E
- Builder name: Lennar
Utilities & green energy
- Sewer: Public Sewer
- Water: City
- Utilities for property: Cable Available
Community & HOA
Community
- Features: Clubhouse, Sidewalks, Street Lights, Walking Trails
- Security: Carbon Monoxide Detector(s)
- Subdivision: Falls Cove at Lake Norman
HOA
- Has HOA: Yes
- HOA fee: $163 quarterly
- Second HOA fee: $450 annually
Location
- Region: Troutman
Financial & listing details
- Price per square foot: $136/sqft
- Tax assessed value: $599,999
- Date on market: 11/7/2023
- Cumulative days on market: 40 days
- Road surface type: Concrete, Gravel
Price history
| Date | Event | Price |
|---|---|---|
| 5/30/2024 | Sold | $554,999-0.9%$136/sqft |
Source:  Canopy MLS as distributed by MLS GRID #4085730 Report a problem Canopy MLS as distributed by MLS GRID #4085730 Report a problem | ||
| 12/17/2023 | Pending sale | $559,999$138/sqft |
Source: Canopy MLS as distributed by MLS GRID #4085730 Report a problem | ||
| 12/7/2023 | Price change | $559,999-3.7%$138/sqft |
Source: Canopy MLS as distributed by MLS GRID #4085730 Report a problem | ||
| 11/7/2023 | Listed for sale | $581,699$143/sqft |
Source: Canopy MLS as distributed by MLS GRID #4085730 Report a problem | ||
Public tax history
Tax history is unavailable.
Neighborhood: 28166
Nearby homes
- $455,0004 bd4 ba2.7k sqft291 Hamptons Cove Rd #91-FC, Troutman, NC 28166Sold
- $543,0006 bd6 ba4k sqft224 Hamptons Cove Rd #FC-37, Troutman, NC 28166Sold
- $470,5004 bd4 ba2.9k sqft200 Hamptons Cove Rd, Troutman, NC 28166Sold
- $472,0005 bd5 ba3.3k sqft214 Hamptons Cove Rd, Troutman, NC 28166Sold

- $570,0005 bd4 ba2.6k sqft203 Hamptons Cove Rd #FC-7, Troutman, NC 28166Sold
- $563,5774 bd4 ba2.9k sqft211 Hamptons Cove Rd, Troutman, NC 28166Sold
- $470,0004 bd3 ba2.7k sqft218 Hamptons Cove Rd, Troutman, NC 28166Sold
- $440,0004 bd4 ba2.7k sqft196 Hamptons Cove Rd, Troutman, NC 28166Sold
Nearby schools
GreatSchools rating
- 6/10Troutman Elementary SchoolGrades: PK-5Distance: 2.2 mi
- 2/10Troutman Middle SchoolGrades: 6-8Distance: 2 mi
- 5/10South Iredell High SchoolGrades: 9-12Distance: 3.6 mi
Schools provided by the listing agent
- Elementary: Troutman
- Middle: Troutman
- High: South Iredell
Source: Canopy MLS as distributed by MLS GRID. This data may not be complete. We recommend contacting the local school district to confirm school assignments for this home.
Get a cash offer in 3 minutes
Find out how much your home could sell for in as little as 3 minutes with a no-obligation cash offer.
Estimated market value
$662,800
Get a cash offer in 3 minutes
Find out how much your home could sell for in as little as 3 minutes with a no-obligation cash offer.
Estimated market value
$662,800
- North Carolina
- Iredell County
- Troutman
- 28166
- 105 Troutline Ct Unit Fc-41
Nearby cities
Nearby zip codes
Other Troutman Topics
