Skip main navigation
Sold for $440,000
  • $440,000

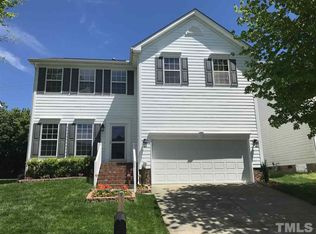
    105 Troyer Pl, Apex, NC 27502

    4beds
    2,130sqft
    Single Family Residence, Residential
    Built in 2004
    6,098.4 Square Feet Lot
    $439,200 Zestimate®
    $207/sqft
    $2,424 Estimated rent

    Home value

    $439,200

    $417,000 - $461,000

    $2,424/mo

    Zestimate® history
    Loading
    Loading...

    Owner options

    List your home for rent

    $2,424/mo

    Rent Zestimate®

    Find your next renter with Zillow Rental Manager. Plus, with online applications, you can quickly screen prospective tenants – for free.

    Learn more

    $2,424/mo

    Rent Zestimate®

    Refinance and save

    $2,636/mo

    Est. payment

    Refinancing to a lower rate could help reduce your monthly payments and save thousands over the life of the loan.

    See today's rates

    $2,636/mo

    Est. payment

    Explore your selling options

    Work with a Zillow partner agent

    Leverage their expertise and Zillow's premium Showcase listings to get your home seen by more buyers.

    Get started

    List with your own agent

    Get your home in front of millions of buyers by listing it on Zillow.

    Learn how to do it

    Sell it yourself

    Take full control of how buyers see your home on Zillow by listing For Sale by Owner (FSBO).

    List your home

    What's special

    Stunning new granite countertops
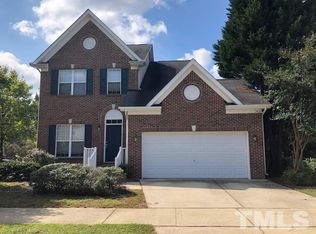
    Welcome to your new home in the heart of Apex! This beautifully updated 2130 sqft property offers the perfect blend of modern comfort and convenient living. Step inside and be greeted by a fresh, open atmosphere. The home features brand-new luxury vinyl plank (LVP) flooring throughout the main living areas, providing a sleek and durable foundation. The entire interior has been freshly painted, offering a clean, contemporary canvas for your personal style. The heart of the home, the kitchen, has been completely transformed with stunning new granite countertops, creating a sophisticated space for cooking and entertaining. Location is everything, and this home delivers. Situated in a prime Apex area, you'll enjoy unparalleled convenience. The property is just minutes away from top-rated wakeMed and professional services, making it ideal for healthcare professionals or anyone seeking peace of mind. A short walk will take you to a variety of shopping centers and an eclectic mix of dining options, from local eateries to well-known restaurants. This 2130 sqft gem is more than just a house; it's a lifestyle. Don't miss the opportunity to own a move-in-ready home that puts you right in the center of all that Apex has to offer. Schedule your showing today!

    Zillow last checked:

    Listing updated:

    Listed by:

    Jay Ahlawat 919-605-4418,

    Prestige Realty

    Bought with:

    Yoana Nin, 275013

    The Prosperous Agency

    Source: Doorify MLS,MLS#: 10111514MLS Logo

    Facts & features

    Interior

    Bedrooms & bathrooms
    • Bedrooms: 4
    • Bathrooms: 3
    • Full bathrooms: 2
    • 1/2 bathrooms: 1
    Heating
    • Central, Forced Air, Natural Gas
    Cooling
    • Ceiling Fan(s), Central Air, Dual, Electric
    Appliances
    • Included: Dishwasher, Disposal, Electric Oven, Electric Range, Exhaust Fan, Free-Standing Electric Oven, Free-Standing Electric Range, Free-Standing Range, Microwave, Oven, Range Hood, Self Cleaning Oven, Stainless Steel Appliance(s), Water Heater
    • Laundry: Electric Dryer Hookup, Laundry Room, Upper Level, Washer Hookup
    Features
    • Bathtub/Shower Combination, Ceiling Fan(s), Eat-in Kitchen, Granite Counters, High Speed Internet, Kitchen Island, Kitchen/Dining Room Combination, Open Floorplan, Pantry, Recessed Lighting, Room Over Garage, Walk-In Closet(s), Walk-In Shower
    • Flooring: Carpet, Laminate, Linoleum
    • Doors: Sliding Doors
    • Windows: Shutters
    • Basement: Crawl Space
    • Has fireplace: No
    • Common walls with other units/homes: No Common Walls, No One Above, No One Below
    Interior area
    • Total structure area: 2,130
    • Total interior livable area: 2,130 sqft
    • Finished area above ground: 2,130
    • Finished area below ground: 0

    Property

    Parking
    • Total spaces: 4
    • Parking features: Additional Parking, Attached, Concrete, Driveway, Garage, Garage Door Opener, Garage Faces Front, On Street
    • Attached garage spaces: 2
    • Uncovered spaces: 2
    • Details: 2 Drive way
    Features
    • Levels: Two
    • Stories: 2
    • Patio & porch: Deck, Patio
    • Exterior features: Lighting, Private Entrance
    • Pool features: None
    • Spa features: None
    • Fencing: None
    • Has view: Yes
    • View description: None
    Lot
    • Size: 6,098 sqft
    • Features: Back Yard, Sloped
    Details
    • Additional structures: None
    • Parcel number: 0732758101
    • Zoning: MU CD
    • Special conditions: Standard

    Construction

    Type & style
    • Home type: SingleFamily
    • Architectural style: Traditional, Transitional
    • Property subtype: Single Family Residence, Residential
    Materials
    • Foam Insulation, Frame, HardiPlank Type, Masonite
    • Foundation: Block, Brick/Mortar
    • Roof: Shingle
    Condition
    • New construction: No
    • Year built: 2004

    Utilities & green energy

    • Sewer: Public Sewer
    • Water: Public
    • Utilities for property: Cable Available, Electricity Available, Electricity Connected, Natural Gas Available, Phone Available, Septic Not Available, Sewer Available, Sewer Connected, Water Available, Water Connected, Underground Utilities

    Community & neighborhood

    Community
    • Community features: Cluster Housing, Park, Playground, Street Lights
    Location
    • Region: Apex
    • Subdivision: Carriage Downs

    HOA & financial

    HOA
    • Has HOA: Yes
    • HOA fee: $39 monthly
    • Amenities included: Landscaping, Park, Parking, Playground, Pond Year Round
    • Services included: Storm Water Maintenance

    Other

    Other facts
    • Road surface type: Asphalt

    Price history

    DateEventPrice
    3/30/2026Sold$440,000$207/sqft
    Source: Doorify MLS #10111514 Report a problem
    3/1/2026Pending sale$440,000$207/sqft
    Source: Doorify MLS #10111514 Report a problem
    1/16/2026Listed for sale$440,000$207/sqft
    Source: Doorify MLS #10111514 Report a problem
    11/8/2025Pending sale$440,000$207/sqft
    Source: Doorify MLS #10111514 Report a problem
    11/5/2025Price change$440,000-4.3%$207/sqft
    Source: Doorify MLS #10111514 Report a problem
    9/25/2025Price change$460,000-5.2%$216/sqft
    Source: Doorify MLS #10111514 Report a problem
    9/1/2025Price change$484,995-3%$228/sqft
    Source: Doorify MLS #10111514 Report a problem
    8/17/2025Price change$499,990-4%$235/sqft
    Source: Doorify MLS #10111514 Report a problem
    7/25/2025Listed for sale$520,990+136.8%$245/sqft
    Source: Doorify MLS #10111514 Report a problem
    8/22/2008Sold$220,000-3.1%$103/sqft
    Source: Public Record Report a problem
    7/8/2008Price change$227,000-3.4%$107/sqft
    Source: Listhub #1603486 Report a problem
    6/24/2008Price change$235,000-2.1%$110/sqft
    Source: Listhub #1603486 Report a problem
    6/10/2008Price change$240,000-3.6%$113/sqft
    Source: Listhub #1603486 Report a problem
    5/25/2008Listed for sale$249,000+39.9%$117/sqft
    Source: Listhub #1603486 Report a problem
    1/19/2005Sold$178,000$84/sqft
    Source: Public Record Report a problem

    Public tax history

    YearProperty taxesTax assessment
    2025$4,330 +2.3%$493,603
    2024$4,233 +23.2%$493,603 +58.5%
    2023$3,437 +6.5%$311,451
    2022$3,226 +4%$311,451
    2021$3,103 +1%$311,451
    2020$3,072 +11.6%$311,451 +29.5%
    2019$2,752 $240,588
    2018$2,752 +14%$240,588
    2017$2,414 +1.5%$240,588
    2016$2,379 +5.4%$240,588 +8%
    2015$2,257 +3.7%$222,746
    2014$2,176 $222,746
    2013-- $222,746
    2012-- $222,746
    2011-- $222,746
    2010-- $222,746
    2009-- $222,746
    2008-- --
    2007-- --
    2006-- --
    2005-- --

    Find assessor info on the county website

    Neighborhood: 27502

    Nearby schools

    GreatSchools rating
    Schools provided by the listing agent
    • Elementary: Wake - Salem
    • Middle: Wake - Salem
    • High: Wake - Apex Friendship

    Source: Doorify MLS. This data may not be complete. We recommend contacting the local school district to confirm school assignments for this home.

    Get a cash offer in 3 minutes
    Find out how much your home could sell for in as little as 3 minutes with a no-obligation cash offer.
    Estimated market value
    $439,200
    Get a cash offer in 3 minutes
    Find out how much your home could sell for in as little as 3 minutes with a no-obligation cash offer.
    Estimated market value
    $439,200