Welcome to your dream beach home in the charming Seabreeze Woods neighborhood, where coastal living meets modern luxury. This stunning renovated home is a true gem, offering a perfect blend of comfort, style, and functionality.
Picture yourself relaxing in a resort-style oasis right in your backyard. The 30 x 14-foot pool is the centerpiece, complete with a heated and air-conditioned pool cabana that includes second-floor storage. And let's not forget the attached 16' x 12' covered porch - perfect for those lazy Sunday afternoons or entertaining friends.
As you approach the house, you'll be greeted by a large, welcoming front porch that's perfect for sipping your morning coffee or enjoying a cool evening ocean breeze. Step inside this home and you'll be greeted by a top-to-bottom coastal contemporary renovation. The warm wood tones throughout create a cozy yet sophisticated atmosphere. Say goodbye to carpet-cleaning woes because this beauty boasts LVP natural wood flooring throughout.
The foyer features an eye-catching wood slat accent wall, setting the tone for the stylish interior. As you move further in, prepare to be wowed by the wide-open living space with soaring two-story vaulted ceilings. The floating wood stairs with stainless cable railings add a modern touch, while the second-floor wall of windows floods the space with natural light.
Calling all culinary enthusiasts! The chef's kitchen is a foodie's dream come true. Soft-close white shaker cabinetry? Check. Quartz counters with a waterfall design? Double-check. LG Stainless appliances, including an electric cooktop, exhaust hood, and built-in oven? Triple check! And for the wine lovers out there, there's even a beverage center with a chiller. Cheers to that!
The living space flows seamlessly into a 29-foot bonus area overlooking the pool. Use it as a sunroom, den, or game room - the possibilities are endless. Maybe it's time to finally set up that pool table you've always wanted?
Laundry day will never be a chore again with the downstairs laundry room. Tons of storage, a laundry sink, and plenty of folding space make this room a practical haven. You might even find yourself looking forward to doing laundry... okay, maybe that's stretching it a bit.
This home is perfect for multi-generational living or those who love to host out-of-town guests. The first floor features a primary bedroom with an ensuite bath and walk-in closet. It even has double atrium doors leading to a private paver patio overlooking the pool. Talk about living the good life! Two additional sizeable guest bedrooms and a renovated bath complete the first floor.
Upstairs, you'll find the piece de resistance - an oversized primary bedroom that'll make you feel like you're staying in a five-star resort. The ensuite bathroom is a spa-lover's paradise, featuring a free-standing soaker tub, large rainfall shower with a hand-held sprayer, dual vanities, and a water closet. And let's not forget the his-and-hers walk-in closets - no more fighting over closet space!
But wait, there's more! Two bonus rooms upstairs are perfect for a home office, gym, or crafting room. Finally, a dedicated space for your yarn collection or that Peloton bike you swore you'd use every day.
Now, let's talk about the practical stuff. This home has been updated from top to bottom, including:
- 4 new HVAC systems (2 Carrier units in the home and 2 Mini Split systems in the Sunroom and Pool House)
- New water heater
- All new landscaping and sod
- Home is completely re-wired and electric car charge wiring added
- Completely re-plumbed
- Roof replaced in 2017
- Sunroom completely rebuilt with all new windows
Location, location, location! You're just a mile from the beach, so you can have sand between your toes anytime you want. And just less than a mile away, you'll find the Jacksonville Beach Golf Club and South Beach Park & Sunshine Playground. For all your grocery needs, Whole Foods and Trader Joe's are nearby. And when you're too tired to cook, treat yourself to dinner at Bonefish Grill, SoNapa Grille or Eleven South.
Closed
$1,125,000
105 TRUDEE DEE Lane, Jacksonville Beach, FL 32250
4beds
3,478sqft
Single Family Residence
Built in 1976
10,454 Square Feet Lot
$1,089,000 Zestimate®
$323/sqft
$6,411 Estimated rent
Home value
$1,089,000
$1.00M - $1.19M
$6,411/mo
Zestimate® history
Owner options
List your home for rent
$6,411/mo
Rent Zestimate®
Find your next renter with Zillow Rental Manager. Plus, with online applications, you can quickly screen prospective tenants – for free.
$6,411/mo
Rent Zestimate®
Refinance and save
$7,708/mo
Est. payment
Refinancing to a lower rate could help reduce your monthly payments and save thousands over the life of the loan.
$7,708/mo
Est. payment
Explore your selling options
Work with a Zillow partner agent
Leverage their expertise and Zillow's premium Showcase listings to get your home seen by more buyers.
Get startedList with your own agent
Get your home in front of millions of buyers by listing it on Zillow.
Learn how to do itSell it yourself
Take full control of how buyers see your home on Zillow by listing For Sale by Owner (FSBO).
List your homeWhat's special
Private paver patioQuartz countersCovered porchTwo bonus roomsFloating wood stairsDouble atrium doorsTwo-story vaulted ceilings
Zillow last checked:
Listing updated:
Listed by:
DAVID GATTO 904-887-5967,
WATSON REALTY CORP 904-853-2001
Bought with:
James McVeigh, 3290835
RE/MAX SPECIALISTS PV
Source: realMLS,MLS#: 2050544
Facts & features
Interior
Bedrooms & bathrooms
- Bedrooms: 4
- Bathrooms: 3
- Full bathrooms: 3
Primary bedroom
- Description: Primary #2/First Floor with private bricked patio and ensuite renovated bath and walk-in closet
- Level: First
- Area: 199.81 Square Feet
- Dimensions: 15.08 x 13.25
Primary bedroom
- Description: LVP Flooring, 2 walk-in closets, ensuite luxurious bath
- Level: Second
- Area: 309.28 Square Feet
- Dimensions: 16.00 x 19.33
Bedroom 3
- Description: LVP Flooring, Large Closet
- Level: First
- Area: 139.97 Square Feet
- Dimensions: 10.50 x 13.33
Bedroom 4
- Description: LVP Flooring, Large Closet
- Level: First
- Area: 105.84 Square Feet
- Dimensions: 10.50 x 10.08
Game room
- Description: Pool-View Sunroom/Game Room off Great Room and Kitchen
- Level: First
- Area: 335.46 Square Feet
- Dimensions: 11.50 x 29.17
Great room
- Description: Living/Dining with LVP flooring and soaring vaulted ceiling
- Level: First
- Area: 523.69 Square Feet
- Dimensions: 33.25 x 15.75
Laundry
- Description: Plenty of Storage, Quartz Counters, Laundry Sink
- Level: First
- Area: 155.54 Square Feet
- Dimensions: 8.08 x 19.25
Loft
- Description: LVP Flooring, Perfect for Gym, Office or Play Room
- Level: Second
- Area: 136.08 Square Feet
- Dimensions: 10.08 x 13.50
Office
- Description: LVP Flooring, Abundant Windows
- Level: Second
- Area: 141.69 Square Feet
- Dimensions: 7.33 x 19.33
Heating
- Heat Pump
Cooling
- Central Air
Appliances
- Included: Dishwasher, Disposal, Electric Cooktop, Electric Oven, Electric Water Heater, Ice Maker, Microwave, Refrigerator, Wine Cooler
- Laundry: Electric Dryer Hookup, Lower Level, Sink, Washer Hookup
Features
- Breakfast Bar, Built-in Features, Ceiling Fan(s), Eat-in Kitchen, Entrance Foyer, Guest Suite, His and Hers Closets, In-Law Floorplan, Open Floorplan, Primary Bathroom -Tub with Separate Shower, Master Downstairs, Split Bedrooms, Vaulted Ceiling(s), Walk-In Closet(s)
- Flooring: Vinyl
Interior area
- Total structure area: 4,072
- Total interior livable area: 3,478 sqft
Property
Parking
- Total spaces: 2
- Parking features: Attached, Garage, Garage Door Opener, Other
- Attached garage spaces: 2
Features
- Levels: Two
- Stories: 2
- Patio & porch: Patio, Porch
- Pool features: In Ground
- Fencing: Fenced,Back Yard,Vinyl,Wood
Lot
- Size: 10,454 Square Feet
- Dimensions: 88' x 123'
- Features: Sprinklers In Front, Sprinklers In Rear
Details
- Parcel number: 1797711086
- Zoning description: Residential
Construction
Type & style
- Home type: SingleFamily
- Architectural style: Multi Generational
- Property subtype: Single Family Residence
Materials
- Wood Siding
- Roof: Shingle
Condition
- Updated/Remodeled
- New construction: No
- Year built: 1976
Utilities & green energy
- Electric: Underground
- Sewer: Public Sewer
- Water: Public
- Utilities for property: Cable Available, Electricity Connected, Sewer Connected, Water Connected
Community & HOA
Community
- Subdivision: Seabreeze Woods
HOA
- Has HOA: No
Location
- Region: Jacksonville Beach
Financial & listing details
- Price per square foot: $323/sqft
- Tax assessed value: $636,011
- Annual tax amount: $6,278
- Date on market: 10/4/2024
- Listing terms: Cash,Conventional,VA Loan
Price history
| Date | Event | Price |
|---|---|---|
| 2/24/2025 | Sold | $1,125,000-4.3%$323/sqft |
Source:  realMLS #2050544 Report a problem realMLS #2050544 Report a problem | ||
| 2/19/2025 | Pending sale | $1,175,000$338/sqft |
Source: realMLS #2050544 Report a problem | ||
| 1/16/2025 | Price change | $1,175,000-7.8%$338/sqft |
Source: realMLS #2050544 Report a problem | ||
| 11/22/2024 | Price change | $1,275,000-3.8%$367/sqft |
Source: realMLS #2050544 Report a problem | ||
| 11/6/2024 | Price change | $1,325,000-5%$381/sqft |
Source: realMLS #2050544 Report a problem | ||
| 10/4/2024 | Listed for sale | $1,395,000+142.6%$401/sqft |
Source: realMLS #2050544 Report a problem | ||
| 1/31/2024 | Sold | $575,000-14.8%$165/sqft |
Source: realMLS #1246142 Report a problem | ||
| 1/11/2024 | Pending sale | $675,000$194/sqft |
Source: realMLS #1246142 Report a problem | ||
| 12/28/2023 | Listed for sale | $675,000$194/sqft |
Source: realMLS #1246142 Report a problem | ||
| 12/14/2023 | Pending sale | $675,000$194/sqft |
Source: realMLS #1246142 Report a problem | ||
| 12/7/2023 | Price change | $675,000-15.1%$194/sqft |
Source: realMLS #1246142 Report a problem | ||
| 11/16/2023 | Price change | $795,000-3.6%$229/sqft |
Source: realMLS #1246142 Report a problem | ||
| 10/25/2023 | Listed for sale | $825,000$237/sqft |
Source: realMLS #1246142 Report a problem | ||
| 10/23/2023 | Pending sale | $825,000$237/sqft |
Source: realMLS #1246142 Report a problem | ||
| 10/18/2023 | Price change | $825,000-7.3%$237/sqft |
Source: realMLS #1246142 Report a problem | ||
| 10/4/2023 | Price change | $890,000-9.2%$256/sqft |
Source: realMLS #1246142 Report a problem | ||
| 9/5/2023 | Listed for sale | $980,000+220.6%$282/sqft |
Source: realMLS #1246142 Report a problem | ||
| 5/14/2014 | Sold | $305,700-15.6%$88/sqft |
Source: Public Record Report a problem | ||
| 2/8/2014 | Price change | $362,000+24.9%$104/sqft |
Source: watson realty corp #677984 Report a problem | ||
| 1/4/2014 | Listed for sale | $289,718$83/sqft |
Source: Watson Realty Corp #677984 Report a problem | ||
| 10/16/2013 | Listing removed | $289,718$83/sqft |
Source: Watson Realty Corp #677984 Report a problem | ||
| 10/9/2013 | Listed for sale | $289,718$83/sqft |
Source: Watson Realty Corp #677984 Report a problem | ||
| 8/14/2013 | Listing removed | $289,718$83/sqft |
Source: Watson Realty Corp #677984 Report a problem | ||
| 8/6/2013 | Listed for sale | $289,718-51.6%$83/sqft |
Source: Watson Realty Corp #677984 Report a problem | ||
| 7/21/2009 | Listing removed | $599,000$172/sqft |
Source: Watson Realty Corp #N442296 Report a problem | ||
| 7/19/2009 | Price change | $599,000+14.1%$172/sqft |
Source: Watson Realty Corp #N442296 Report a problem | ||
| 4/22/2009 | Listed for sale | $525,000+234.4%$151/sqft |
Source: Watson Realty Corp #N442296 Report a problem | ||
| 11/29/2000 | Sold | $157,000$45/sqft |
Source: Public Record Report a problem | ||
Public tax history
| Year | Property taxes | Tax assessment |
|---|---|---|
| 2024 | $7,326 +16.7% | $435,991 +15.4% |
| 2023 | $6,279 +9.1% | $377,866 +3% |
| 2022 | $5,756 +0.7% | $366,861 +3% |
| 2021 | $5,719 +1% | $356,176 +1.4% |
| 2020 | $5,664 +1.1% | $351,259 +2.3% |
| 2019 | $5,601 +1.3% | $343,362 +1.9% |
| 2018 | $5,531 | $336,960 +2.1% |
| 2017 | $5,531 +1.2% | $330,030 +1.4% |
| 2016 | $5,465 +0.7% | $325,543 -0.1% |
| 2015 | $5,424 -2.4% | $325,859 +5.8% |
| 2014 | $5,556 | $307,919 +15.2% |
| 2013 | -- | $267,320 -2.4% |
| 2012 | -- | $273,977 +0.5% |
| 2011 | -- | $272,562 +1.5% |
| 2010 | -- | $268,534 +2.7% |
| 2009 | -- | $261,475 +5.7% |
| 2006 | -- | $247,420 +62.8% |
| 2005 | $2,437 | $151,971 +3% |
| 2004 | -- | $147,545 +1.9% |
| 2003 | $2,488 | $144,794 +2.4% |
| 2002 | -- | $141,400 +1.2% |
| 2001 | -- | $139,700 +51.8% |
| 2000 | -- | $92,004 +2.7% |
| 1999 | -- | $89,585 |
Find assessor info on the county website
Neighborhood: 32250
Nearby homes
- $630,0003 bd2 ba1.7k sqft103 Trudee Dee Ln, Jacksonville Beach, FL 32250Sold
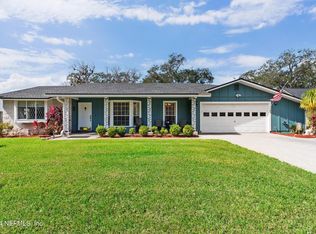
- $650,5004 bd2 ba1.7k sqft107 Trudee Dee Ln, Jacksonville Beach, FL 32250Off Market
- $556,5003 bd2 ba1.7k sqft106 Rita Rae Ln, Jacksonville Beach, FL 32250Off Market
- $568,3003 bd2 ba1.6k sqft108 Rita Rae Ln, Jacksonville Beach, FL 32250Off Market
- $576,0004 bd2 ba1.8k sqft104 Rita Rae Ln, Jacksonville Beach, FL 32250Off Market
- $641,3003 bd1 ba2k sqft101 Trudee Dee Ln, Jacksonville Beach, FL 32250Off Market
- $847,8005 bd3 ba2.1k sqft109 Trudee Dee Ln, Jacksonville Beach, FL 32250Off Market
- $649,0003 bd2 ba1.6k sqft106 Trudee Dee Ln, Jacksonville Beach, FL 32250Sold
Nearby schools
GreatSchools rating
- 7/10Seabreeze Elementary SchoolGrades: K-5Distance: 0.3 mi
- 7/10Duncan U. Fletcher Middle SchoolGrades: 6-8Distance: 2.6 mi
- 5/10Duncan U. Fletcher High SchoolGrades: 9-12Distance: 2.7 mi
Schools provided by the listing agent
- Elementary: Seabreeze
- Middle: Duncan Fletcher
- High: Duncan Fletcher
Source: realMLS. This data may not be complete. We recommend contacting the local school district to confirm school assignments for this home.
Get a cash offer in 3 minutes
Find out how much your home could sell for in as little as 3 minutes with a no-obligation cash offer.
Estimated market value
$1,089,000
Get a cash offer in 3 minutes
Find out how much your home could sell for in as little as 3 minutes with a no-obligation cash offer.
Estimated market value
$1,089,000
- Florida
- Duval County
- Jacksonville Beach
- 32250
- 105 TRUDEE DEE Lane
Nearby cities
Nearby zip codes
Other Jacksonville Beach Topics
- Apartments for Rent in 32250
- Houses for Sale in 32250
- Houses for Rent in 32250
- 32250 Real Estate
- Jacksonville Beach Condos
- Houses for Sale in Jacksonville Beach
- Newest Listings in Jacksonville Beach
- Jacksonville Beach Home Values
- Jacksonville Beach Real Estate Agents
- Jacksonville Beach Refinance
- Jacksonville Beach Mortgage Rates
