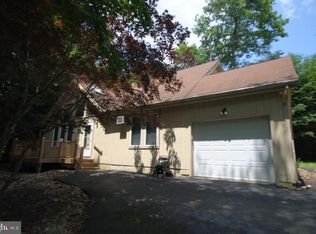
Cozy brick-faced wood-burning fireplaceStunning modern kitchenTennis and basketball courtsDesirable corner lotRich cherry wood cabinetryNewly renovated primary suiteModern updates throughout
Welcome to this beautifully updated brick ranch home in the heart of Tobyhanna, offering the perfect blend of comfort, style, and resort-style community living. Situated on a desirable corner lot within a private golf course community, this spacious 4-bedroom residence showcases quality upgrades and timeless charm throughout.
Step inside to discover a stunning modern kitchen featuring granite countertops, rich cherry wood cabinetry, and a full suite of stainless steel appliances including a refrigerator, glass-top range, microwave, and dishwasher. The inviting living room is highlighted by a gorgeous bay window that fills the space with natural light, along with a cozy brick-faced wood-burning fireplace perfect for relaxing evenings.
Elegant hardwood and ceramic tile flooring flow throughout the home, while the newly renovated primary suite offers a beautifully updated private bath for added comfort and convenience.
Residents enjoy access to an amenity-rich HOA that includes an Olympic-size swimming pool with certified lifeguards, private lake access for swimming and fishing, tennis and basketball courts, pristine 18-hole golf courses, and a clubhouse offering dining and social gatherings.
This exceptional property combines peaceful community living with outstanding recreational amenities — a true must-see home that showcases pride of ownership and modern updates throughout. Airbnb friendly Hoa community.
43 days
|
485
|
28
|
Zillow last checked:
Listing updated:
Listed by:
Madeline Rodriguez610-570-9896,
Smart Way America Realty570-371-5173
Source: GLVR,MLS#: 777525Originating MLS: Lehigh Valley MLS
Loading...
Facts & features
Interior
Bedrooms & bathrooms
Bedrooms: 4
Bathrooms: 2
Full bathrooms: 2
Primary bedroom
Level: First
Dimensions: 15.00 x 17.00
Bedroom
Level: First
Dimensions: 15.00 x 10.00
Bedroom
Level: First
Dimensions: 10.00 x 10.00
Bedroom
Level: First
Dimensions: 10.00 x 10.00
Primary bathroom
Level: First
Dimensions: 10.00 x 8.00
Dining room
Level: First
Dimensions: 15.00 x 12.00
Other
Description: est
Level: First
Dimensions: 8.00 x 8.00
Living room
Level: First
Dimensions: 20.00 x 15.00
Heating
Oil
Cooling
Wall Unit(s)
Appliances
Included: Dishwasher, Electric Cooktop, Electric Dryer, Gas Oven, Gas Range, Microwave, Oil Water Heater, Refrigerator, Washer
Explore the cost of this home by adjusting the details. Changes won't be saved.
Principal & interest
$1,547
Mortgage insurance
$0
Property taxes
$170
Home insurance
$105
HOA fees
$0
Utilities
Not included
All calculations are estimates and provided by Zillow, Inc. for informational purposes only. Actual amounts may vary.
HOA fees may include property taxes on listings classified as Co-Ops. Contact the listing agent and/or owner for fee details.
Mortgage interest rates are dependent on a number of factors, including credit score, down payment, and repayment length. Interest rate data provided by Zillow Group Marketplace, Inc. as of 1/1/1970 from various mortgage lenders with which we have lead or other similar arrangements; the Estimated Payment is an average of those rates.
See how much you could borrow to make a competitive offer.