Welcome home to this beautiful 3-bedroom, 2-bathroom brick home, offering comfort, convenience, and privacy. Nestled in a quiet neighborhood, this home features a fully fenced backyard, perfect for relaxation or entertaining. Enjoy your morning coffee or evening breeze on the spacious back patio, designed for outdoor enjoyment. The home also features Govee outdoor lighting that can be controlled by your mobile device.
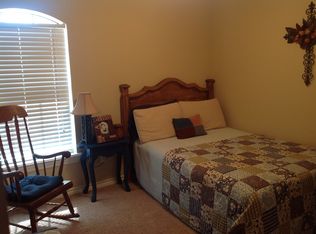
Step inside to a thoughtfully designed layout featuring a kitchen with abundant cabinet space, ensuring plenty of storage for all your culinary needs. Each bedroom boasts dual closets, providing ample storage, while the primary suite includes its own private bathroom for added comfort. The connected garage offers easy access and extra convenience.
This home is the perfect blend of charm and functionality—schedule your private tour today!
Sold
Price Unknown
105 Tumbleweed Ct, Henrietta, TX 76365
3beds
1,351sqft
Single Family Residence
Built in 2001
7,187 Square Feet Lot
$224,600 Zestimate®
$--/sqft
$1,318 Estimated rent
Home value
$224,600
$213,000 - $236,000
$1,318/mo
Zestimate® history
Owner options
List your home for rent
$1,318/mo
Rent Zestimate®
Find your next renter with Zillow Rental Manager. Plus, with online applications, you can quickly screen prospective tenants – for free.
$1,318/mo
Rent Zestimate®
Refinance and save
Refinancing to a lower rate could help reduce your monthly payments and save thousands over the life of the loan.
Explore your selling options
Work with a Zillow partner agent
Leverage their expertise and Zillow's premium Showcase listings to get your home seen by more buyers.
Get startedList with your own agent
Get your home in front of millions of buyers by listing it on Zillow.
Learn how to do itSell it yourself
Take full control of how buyers see your home on Zillow by listing For Sale by Owner (FSBO).
List your homeWhat's special
Zillow last checked:
Listing updated:
Listed by:
Kelly Bob Bayer 0702821 940-665-0376,
RE/MAX FIRST REALTY 940-665-0376
Bought with:
Non-Mls Member
NON MLS
Source: NTREIS,MLS#: 20864874
Facts & features
Interior
Bedrooms & bathrooms
- Bedrooms: 3
- Bathrooms: 2
- Full bathrooms: 2
Primary bedroom
- Features: Ceiling Fan(s), En Suite Bathroom
- Level: First
- Dimensions: 14 x 13
Bedroom
- Features: Ceiling Fan(s)
- Level: First
- Dimensions: 14 x 12
Bedroom
- Features: Ceiling Fan(s)
- Level: First
- Dimensions: 10 x 10
Other
- Features: En Suite Bathroom
- Level: First
- Dimensions: 6 x 11
Other
- Level: First
- Dimensions: 5 x 10
Kitchen
- Features: Ceiling Fan(s), Dual Sinks, Eat-in Kitchen
- Level: First
- Dimensions: 18 x 12
Living room
- Features: Ceiling Fan(s), Fireplace
- Level: First
- Dimensions: 18 x 13
Heating
- Central
Cooling
- Central Air
Appliances
- Included: Dishwasher, Electric Range, Electric Water Heater, Disposal, Microwave
- Laundry: Washer Hookup, Electric Dryer Hookup, In Garage
Features
- Eat-in Kitchen, Vaulted Ceiling(s)
- Flooring: Carpet, Tile, Vinyl
- Windows: Window Coverings
- Has basement: No
- Number of fireplaces: 1
- Fireplace features: Blower Fan, Living Room, Masonry
Interior area
- Total interior livable area: 1,351 sqft
Property
Parking
- Total spaces: 2
- Parking features: Door-Multi, Garage Faces Front, Garage, Garage Door Opener
- Attached garage spaces: 2
Features
- Levels: One
- Stories: 1
- Patio & porch: Patio, Side Porch, Covered
- Pool features: None
- Fencing: Privacy
Lot
- Size: 7,187 Square Feet
- Features: Cul-De-Sac, Level
Details
- Parcel number: 6125
Construction
Type & style
- Home type: SingleFamily
- Architectural style: Detached
- Property subtype: Single Family Residence
- Attached to another structure: Yes
Materials
- Brick
- Foundation: Slab
- Roof: Composition,Shingle
Condition
- Year built: 2001
Utilities & green energy
- Utilities for property: Cable Available
Community & HOA
Community
- Security: Smoke Detector(s)
- Subdivision: Western Estates
HOA
- Has HOA: No
Location
- Region: Henrietta
Financial & listing details
- Tax assessed value: $202,300
- Annual tax amount: $2,257
- Date on market: 3/9/2025
- Cumulative days on market: 9 days
- Listing terms: Cash,Conventional,FHA,USDA Loan,VA Loan
Price history
| Date | Event | Price |
|---|---|---|
| 4/16/2025 | Sold | -- |
Source: NTREIS #20864874 Report a problem | ||
| 4/4/2025 | Pending sale | $219,000$162/sqft |
Source: NTREIS #20864874 Report a problem | ||
| 3/18/2025 | Contingent | $219,000$162/sqft |
Source: NTREIS #20864874 Report a problem | ||
| 3/9/2025 | Listed for sale | $219,000$162/sqft |
Source: NTREIS #20864874 Report a problem | ||
Public tax history
| Year | Property taxes | Tax assessment |
|---|---|---|
| 2025 | $2,100 -7% | $164,150 +10% |
| 2024 | $2,258 +16.4% | $149,230 -22.7% |
| 2023 | $1,940 -23.5% | $193,090 +56.6% |
| 2022 | $2,535 | $123,330 +10% |
| 2021 | -- | $112,120 +10% |
| 2020 | -- | $101,930 |
| 2019 | -- | $101,930 +2.4% |
| 2018 | -- | $99,500 +3.8% |
| 2017 | -- | $95,850 |
| 2016 | -- | $95,850 -15.9% |
| 2015 | -- | $113,920 +4.1% |
| 2014 | -- | $109,420 |
| 2013 | -- | -- |
| 2012 | -- | -- |
| 2011 | -- | -- |
| 2010 | -- | $102,640 |
| 2009 | -- | $102,640 +1.7% |
| 2008 | -- | $100,880 +4.3% |
| 2007 | -- | $96,730 |
Find assessor info on the county website
Neighborhood: 76365
Nearby homes
- $223,9003 bd2 ba1.3k sqft103 Tumbleweed Ct, Henrietta, TX 76365Off Market
- $216,7003 bd2 ba1.4k sqft107 Tumbleweed Ct, Henrietta, TX 76365Off Market

- $246,8003 bd2 ba1.5k sqft109 Tumbleweed Ct, Henrietta, TX 76365Off Market
- $202,300-- bd-- ba1.3k sqft1406 Tumbleweed Trl, Henrietta, TX 76365Off Market
- $173,1003 bd2 ba1k sqft106 Tumbleweed Ct, Henrietta, TX 76365Off Market
- $174,700-- bd-- ba1.1k sqft108 Tumbleweed Ct, Henrietta, TX 76365Off Market
- $188,7003 bd2 ba1.4k sqft104 Tumbleweed Ct, Henrietta, TX 76365Off Market
- $236,2003 bd2 ba1.2k sqft110 Tumbleweed Ct, Henrietta, TX 76365Off Market
Nearby schools
GreatSchools rating
- 4/10Henrietta Elementary SchoolGrades: PK-5Distance: 0.5 mi
- 5/10Henrietta Middle SchoolGrades: 6-8Distance: 1.1 mi
- 6/10Henrietta High SchoolGrades: 9-12Distance: 0.5 mi
Schools provided by the listing agent
- Elementary: Henrietta
- High: Henrietta
- District: Henrietta ISD
Source: NTREIS. This data may not be complete. We recommend contacting the local school district to confirm school assignments for this home.
- Texas
- Clay County
- Henrietta
- 76365
- 105 Tumbleweed Ct
