Skip main navigation
Sold for $330,000
  • $330,000

    105 Tuska Hills Dr, Holly Springs, NC 27540

    2beds
    1,601sqft
    Townhouse, Residential
    Built in 2004
    4,356 Square Feet Lot
    $329,400 Zestimate®
    $206/sqft
    $1,900 Estimated rent

    Home value

    $329,400

    $313,000 - $346,000

    $1,900/mo

    Zestimate® history
    Loading
    Loading...

    Owner options

    List your home for rent

    $1,900/mo

    Rent Zestimate®

    Find your next renter with Zillow Rental Manager. Plus, with online applications, you can quickly screen prospective tenants – for free.

    Learn more

    $1,900/mo

    Rent Zestimate®

    Refinance and save

    $2,581/mo

    Est. payment

    Refinancing to a lower rate could help reduce your monthly payments and save thousands over the life of the loan.

    See today's rates

    $2,581/mo

    Est. payment

    Explore your selling options

    Work with a Zillow partner agent

    Leverage their expertise and Zillow's premium Showcase listings to get your home seen by more buyers.

    Get started

    List with your own agent

    Get your home in front of millions of buyers by listing it on Zillow.

    Learn how to do it

    Sell it yourself

    Take full control of how buyers see your home on Zillow by listing For Sale by Owner (FSBO).

    List your home

    What's special

    Fresh paintUpdated fixturesBright refreshed interiorPainted cabinetry
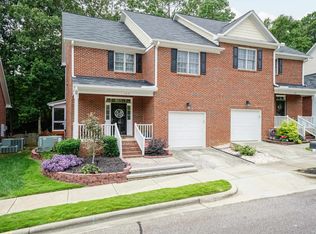
    Step into a light filled end unit townhome tucked into a convenient Holly Springs location where everyday comfort meets thoughtful updates. Enjoy a bright, refreshed interior with fresh paint, updated fixtures, and painted cabinetry that bring a crisp, modern feel to the main living spaces. Appreciate the natural light that pours through generous windows while ceiling fans add comfort and an airy feel throughout the home. Discover a flexible layout featuring two comfortable bedrooms plus an airy loft that easily adapts to your lifestyle. Create a work from home office, reading retreat, workout zone, or creative space that evolves with your needs. Relax in the fenced backyard that offers a private spot for morning coffee, letting the dog out, or winding down after a long day. Admire the timeless curb appeal of the all brick exterior while enjoying the convenience of a one car garage for storage and easy daily living. Take advantage of a location that keeps everything within reach including nearby shopping, dining, parks, and greenways. Connect quickly to major highways that make commuting and weekend plans refreshingly simple. Settle into a home sweet home that feels bright, comfortable, and perfectly placed in Holly Springs. Close to all of Holly Springs hot spots: Target shopping center, farmers market, walking trails, Ting baseball stadium, and more

    Zillow last checked:

    Listing updated:

    Listed by:

    Leonna Weiss 919-454-4932,

    Keller Williams Legacy

    Bought with:

    Non Member

    Non Member Office

    Source: Doorify MLS,MLS#: 10149951MLS Logo

    Facts & features

    Interior

    Bedrooms & bathrooms
    • Bedrooms: 2
    • Bathrooms: 3
    • Full bathrooms: 2
    • 1/2 bathrooms: 1
    Heating
    • Central, Electric, Exhaust Fan, Fireplace(s), Hot Water, Natural Gas
    Cooling
    • Ceiling Fan(s), Central Air, Dual
    Appliances
    • Included: Electric Cooktop, Electric Oven, ENERGY STAR Qualified Water Heater, Free-Standing Refrigerator, Microwave, Self Cleaning Oven, Stainless Steel Appliance(s), Washer/Dryer, Water Heater
    • Laundry: Electric Dryer Hookup, In Hall, Inside, Laundry Room, Upper Level, Washer Hookup
    Features
    • Pantry, Ceiling Fan(s), Chandelier, Crown Molding, Dual Closets, High Ceilings, High Speed Internet, Kitchen Island, Laminate Counters, Living/Dining Room Combination, Open Floorplan, Recessed Lighting, Room Over Garage, Separate Shower, Smart Camera(s)/Recording, Smart Thermostat, Smooth Ceilings, Soaking Tub, Walk-In Closet(s), Walk-In Shower
    • Flooring: Carpet, Hardwood, Laminate
    • Common walls with other units/homes: 1 Common Wall, End Unit
    Interior area
    • Total structure area: 1,601
    • Total interior livable area: 1,601 sqft
    • Finished area above ground: 1,601
    • Finished area below ground: 0

    Property

    Parking
    • Total spaces: 2
    • Parking features: Attached, Concrete, Covered, Direct Access, Driveway, Garage, Garage Door Opener, Garage Faces Front, Off Street, Paved, Side By Side, Storage
    • Attached garage spaces: 1
    Features
    • Levels: Two
    • Stories: 2
    • Patio & porch: Front Porch, Patio, Porch
    • Exterior features: Balcony, Fenced Yard, Garden, Lighting, Smart Light(s), Smart Lock(s)
    • Pool features: Community, In Ground, Outdoor Pool, Swimming Pool Com/Fee
    • Fencing: Back Yard, Fenced, Wood
    • Has view: Yes
    Lot
    • Size: 4,356 Square Feet
    • Features: Back Yard, Front Yard, Hardwood Trees, Landscaped, Many Trees, Partially Cleared, Wooded
    Details
    • Parcel number: 064915523931000 0309089
    • Zoning: NCR
    • Special conditions: Standard

    Construction

    Type & style
    • Home type: Townhouse
    • Architectural style: Modern, Traditional
    • Property subtype: Townhouse, Residential
    • Attached to another structure: Yes
    Materials
    • Brick
    • Roof: Shingle
    Condition
    • New construction: No
    • Year built: 2004

    Utilities & green energy

    • Sewer: Public Sewer
    • Water: Public

    Community & HOA

    Community
    • Features: Pool
    • Subdivision: Townhomes at Avent Acres
    HOA
    • Has HOA: Yes
    • Amenities included: Pool
    • Services included: Maintenance Grounds, Maintenance Structure, Pest Control, Road Maintenance
    • HOA fee: $585 quarterly
    • Additional fee info: Second HOA Fee $253 Semi-Annually
    Location
    • Region: Holly Springs

    Financial & listing details

    • Price per square foot: $206/sqft
    • Tax assessed value: $351,358
    • Annual tax amount: $3,043
    • Date on market: 3/4/2026

    Price history

    DateEventPrice
    5/29/2026Sold$330,000-2.1%$206/sqft
    Source: Doorify MLS #10149951 Report a problem
    4/20/2026Pending sale$337,000$210/sqft
    Source: Doorify MLS #10149951 Report a problem
    3/16/2026Price change$337,000-5.1%$210/sqft
    Source: Doorify MLS #10149951 Report a problem
    3/4/2026Listed for sale$355,000+91%$222/sqft
    Source: Doorify MLS #10149951 Report a problem
    1/27/2017Sold$185,900+21.9%$116/sqft
    Source: Doorify MLS #2102511 Report a problem
    5/28/2015Sold$152,500-4.6%$95/sqft
    Source: Doorify MLS #1993015 Report a problem
    5/5/2015Pending sale$159,900$100/sqft
    Source: Better Homes and Gardens Real Estate Go Realty #1993015 Report a problem
    4/23/2015Listed for sale$159,900-5.9%$100/sqft
    Source: Better Homes and Gardens Real Estate Go Realty #1993015 Report a problem
    3/19/2015Listing removed$169,900$106/sqft
    Source: Better Homes and Gardens Real Estate Go Realty #1993015 Report a problem
    3/19/2015Price change$169,900-2.9%$106/sqft
    Source: Better Homes and Gardens Real Estate Go Realty #1993015 Report a problem
    3/5/2015Listed for sale$174,900+12.8%$109/sqft
    Source: Better Homes and Gardens Real Estate Go Realty #1993015 Report a problem
    4/29/2010Sold$155,000$97/sqft
    Source: Public Record Report a problem

    Public tax history

    YearProperty taxesTax assessment
    2025$3,044 +0.4%$351,358
    2024$3,031 +36.4%$351,358 +72%
    2023$2,223 +3.6%$204,240
    2022$2,146 +1.9%$204,240
    2021$2,107 $204,240
    2020$2,107 -2.5%$204,240 +14.8%
    2019$2,161 $177,924
    2018$2,161 +14.7%$177,924
    2017$1,884 +1.4%$177,924
    2016$1,858 -3.1%$177,924 -1.6%
    2015$1,918 +3.6%$180,883
    2014$1,852 $180,883
    2013-- $180,883
    2012-- $180,883
    2011-- $180,883
    2010-- $180,883
    2009-- $180,883
    2008-- --
    2007-- --
    2006-- --
    2005-- --
    Find assessor info on the county website

    Neighborhood: 27540

    Nearby schools

    GreatSchools rating
    Schools provided by the listing agent
    • Elementary: Wake - Oakview
    • Middle: Wake - Apex Friendship
    • High: Wake - Holly Springs

    Source: Doorify MLS. This data may not be complete. We recommend contacting the local school district to confirm school assignments for this home.

    Get a cash offer in 3 minutes
    Find out how much your home could sell for in as little as 3 minutes with a no-obligation cash offer.
    Estimated market value
    $329,400
    Get a cash offer in 3 minutes
    Find out how much your home could sell for in as little as 3 minutes with a no-obligation cash offer.
    Estimated market value
    $329,400