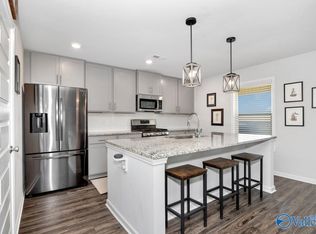
Welcome home to this like-new, 4-bedroom, 2-bath beauty, conveniently located near Huntsville and I-565! Less than five years old, this home features an open-concept kitchen and living space, perfect for entertaining. Enjoy the durability and style of luxury vinyl plank (LVP) flooring throughout, along with neutral colors that provide a blank canvas for your personal touch. The spacious bedrooms boast huge closets, offering ample storage. Step outside to a large, fully fenced backyard—ideal for pets, play, or relaxing evenings. Situated on a quiet cul-de-sac, this home combines privacy with convenience. Don’t miss your chance to make it yours! Schedule your showing today!
Sold for $279,900
$279,900
105 Umbra Cir, Huntsville, AL 35811
4beds
1,730sqft
Single Family Residence
Built in 2021
0.29 Acres Lot
$285,500 Zestimate®
$162/sqft
$1,959 Estimated rent
Home value
$285,500
$254,000 - $320,000
$1,959/mo
Zestimate® history
Owner options
List your home for rent
$1,959/mo
Rent Zestimate®
Find your next renter with Zillow Rental Manager. Plus, with online applications, you can quickly screen prospective tenants – for free.
$1,959/mo
Rent Zestimate®
Refinance and save
$1,684/mo
Est. payment
Refinancing to a lower rate could help reduce your monthly payments and save thousands over the life of the loan.
$1,684/mo
Est. payment
Explore your selling options
Work with a Zillow partner agent
Leverage their expertise and Zillow's premium Showcase listings to get your home seen by more buyers.
Get startedList with your own agent
Get your home in front of millions of buyers by listing it on Zillow.
Learn how to do itSell it yourself
Take full control of how buyers see your home on Zillow by listing For Sale by Owner (FSBO).
List your homeWhat's special
Large fully fenced backyard
Zillow last checked:
Listing updated:
Listed by:
Kelsey Davis 256-694-6049,
RE/MAX Today
Bought with:
Marty Alfred, 114819
First Choice Real Estate
Source: ValleyMLS,MLS#: 21881882
Facts & features
Interior
Bedrooms & bathrooms
- Bedrooms: 4
- Bathrooms: 2
- Full bathrooms: 2
Rooms
- Room types: Foyer, Master Bedroom, Living Room, Bedroom 2, Bedroom 3, Kitchen, Breakfast, Bedroom
Primary bedroom
- Features: Ceiling Fan(s), Smooth Ceiling, Walk-In Closet(s), LVP
- Level: First
- Area: 240
- Dimensions: 15 x 16
Bedroom
- Features: Smooth Ceiling, Walk-In Closet(s), LVP
- Level: First
- Area: 132
- Dimensions: 12 x 11
Bedroom 2
- Features: Ceiling Fan(s), Smooth Ceiling, LVP
- Level: First
- Area: 132
- Dimensions: 12 x 11
Bedroom 3
- Features: Smooth Ceiling, Walk-In Closet(s), LVP
- Level: First
- Area: 154
- Dimensions: 14 x 11
Kitchen
- Features: Crown Molding, Granite Counters, Kitchen Island, Pantry, Recessed Lighting, Smooth Ceiling, LVP
- Level: First
- Area: 110
- Dimensions: 10 x 11
Living room
- Features: Crown Molding, Smooth Ceiling, LVP
- Level: First
- Area: 266
- Dimensions: 14 x 19
Heating
- Central 1
Cooling
- Central 1
Features
- Has basement: No
- Has fireplace: No
- Fireplace features: None
Interior area
- Total interior livable area: 1,730 sqft
Property
Parking
- Parking features: Driveway-Concrete
Features
- Levels: One
- Stories: 1
Lot
- Size: 0.29 Acres
- Dimensions: 54 x 156 x 145 x 130
Details
- Parcel number: 13 02 04 0 002 022.027
Construction
Type & style
- Home type: SingleFamily
- Architectural style: Ranch
- Property subtype: Single Family Residence
Materials
- Foundation: Slab
Condition
- New construction: No
- Year built: 2021
Details
- Builder name: LEGACY HOMES
Utilities & green energy
- Sewer: Septic Tank
- Water: Public
Community & HOA
Community
- Subdivision: Pennington
HOA
- Has HOA: Yes
- HOA fee: $400 annually
- HOA name: Elite Housing Management
Location
- Region: Huntsville
Financial & listing details
- Price per square foot: $162/sqft
- Tax assessed value: $325,200
- Annual tax amount: $1,118
- Date on market: 2/27/2025
Price history
| Date | Event | Price |
|---|---|---|
| 4/3/2025 | Sold | $279,900$162/sqft |
Source:  ValleyMLS #21881882 Report a problem ValleyMLS #21881882 Report a problem | ||
| 3/5/2025 | Contingent | $279,900$162/sqft |
Source: ValleyMLS #21881882 Report a problem | ||
| 2/27/2025 | Listed for sale | $279,900+26.2%$162/sqft |
Source: ValleyMLS #21881882 Report a problem | ||
| 3/25/2021 | Sold | $221,785$128/sqft |
Source: ValleyMLS #1153796 Report a problem | ||
| 1/2/2021 | Pending sale | $221,785$128/sqft |
Source: ValleyMLS #1153796 Report a problem | ||
Public tax history
| Year | Property taxes | Tax assessment |
|---|---|---|
| 2025 | $1,118 +3.5% | $32,520 +3.3% |
| 2024 | $1,080 +5.5% | $31,480 +5.4% |
| 2023 | $1,024 +18.9% | $29,860 +18.5% |
| 2022 | $861 +390.7% | $25,200 +380.9% |
| 2021 | $176 | $5,240 |
| 2020 | -- | -- |
Find assessor info on the county website
Neighborhood: 35811
Nearby homes
- $345,0004 bd2 ba2.1k sqft108 Umbra Cir, Huntsville, AL 35811For Sale

- $399,9004 bd3 ba3k sqft104 Umbra Cir, Huntsville, AL 35811For Sale
- $483,9004 bd3 ba3k sqft203 Oracle Cir, Huntsville, AL 35811Off Market

- $377,800-- bd1 ba2.6k sqft204 Oracle Cir, Huntsville, AL 35811Off Market
- $359,600-- bd1 ba2.6k sqft200 Oracle Cir, Huntsville, AL 35811Off Market
- $342,4003 bd3 ba2.1k sqft201 Oracle Cir, Huntsville, AL 35811Off Market
- $319,100-- bd1 ba1.8k sqft202 Oracle Cir, Huntsville, AL 35811Off Market
- $366,500-- bd1 ba2.9k sqft210 Oracle Cir, Huntsville, AL 35811Off Market
Nearby schools
GreatSchools rating
- 9/10Riverton Intermediate SchoolGrades: 4-6Distance: 2.7 mi
- 7/10Buckhorn Middle SchoolGrades: 7-8Distance: 6.3 mi
- 8/10Buckhorn High SchoolGrades: 9-12Distance: 6.2 mi
Schools provided by the listing agent
- Elementary: Mt Carmel Elementary
- Middle: Buckhorn
- High: Buckhorn
Source: ValleyMLS. This data may not be complete. We recommend contacting the local school district to confirm school assignments for this home.
Get a cash offer in 3 minutes
Find out how much your home could sell for in as little as 3 minutes with a no-obligation cash offer.
Estimated market value
$285,500
Get a cash offer in 3 minutes
Find out how much your home could sell for in as little as 3 minutes with a no-obligation cash offer.
Estimated market value
$285,500
- Alabama
- Madison County
- Huntsville
- 35811
- 105 Umbra Cir
Nearby cities
Nearby neighborhoods
Nearby zip codes
Other Huntsville Topics
