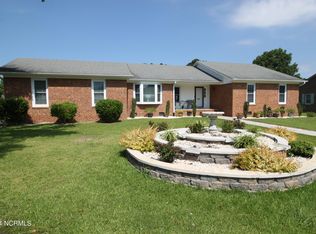
Welcome Home to this established neighborhood in Jacksonville. On a corner lot. NO HOA! Close to everything shopping, restaurants, schools and Hospitals. You are 30-40 minutes to some of the most beautiful beaches on the coast of NC. When you walk in the door you have a nice foyer with the primary bedroom to the right with a nice on-suite bathroom and walk-in closet. On the left is the living area with a beautiful fire place that could be hooked up for gas logs. Off the living area is a spacious size Kitchen & Dining Area with plenty of cabinets for storage. On the other side of the house is 2 other bedrooms one is attached to the bathroom. Also as a bonus is a great family room that has high ceilings, beams plenty of natural light with another beautiful brick fireplace that can be used for with gas logs.. This home has extra storage in the closet under the steps and up the stairs in the bonus room currently used as a sewing room. Off the kitchen is a nice screened in area to enjoy a cup of coffee. Then you have a nice deck with a great pool to enjoy o those hot summer days in NC. Outside of the house is great backyard fully fenced in with plenty of gated parking. You have a nice size detached building that has power and water. Off the building is a greenhouse great for getting your plants going. Also in the back area is another shed so no lack of storage. The yard is well landscaped and well maintained also as a bonus a fig tree on the property they are ready to eat now so don't miss out on this property while they are fresh. Call your realtor today for a private showing!
Sold for $310,000
$310,000
105 University Drive, Jacksonville, NC 28546
3beds
2,030sqft
Single Family Residence
Built in 1977
0.53 Acres Lot
$311,200 Zestimate®
$153/sqft
$1,772 Estimated rent
Home value
$311,200
$286,000 - $339,000
$1,772/mo
Zestimate® history
Owner options
List your home for rent
$1,772/mo
Rent Zestimate®
Find your next renter with Zillow Rental Manager. Plus, with online applications, you can quickly screen prospective tenants – for free.
$1,772/mo
Rent Zestimate®
Refinance and save
$1,872/mo
Est. payment
Refinancing to a lower rate could help reduce your monthly payments and save thousands over the life of the loan.
$1,872/mo
Est. payment
Explore your selling options
Work with a Zillow partner agent
Leverage their expertise and Zillow's premium Showcase listings to get your home seen by more buyers.
Get startedList with your own agent
Get your home in front of millions of buyers by listing it on Zillow.
Learn how to do itSell it yourself
Take full control of how buyers see your home on Zillow by listing For Sale by Owner (FSBO).
List your homeWhat's special
Beautiful fire placeCorner lotPlenty of natural lightNice screened in areaBeautiful brick fireplaceExtra storage
Zillow last checked:
Listing updated:
Listed by:
Michael Odham,
Coldwell Banker Sea Coast Advantage
Bought with:
Kristen Kapusta, 346045
Great Moves Realty
Source: Hive MLS,MLS#: 100520902 Originating MLS: Jacksonville Board of Realtors
Originating MLS: Jacksonville Board of RealtorsFacts & features
Interior
Bedrooms & bathrooms
- Bedrooms: 3
- Bathrooms: 2
- Full bathrooms: 2
Rooms
- Room types: Living Room, Dining Room, Family Room, Master Bedroom, Bathroom 1, Bedroom 2, Bedroom 3, Bathroom 2, Laundry, Bonus Room, Other
Primary bedroom
- Level: First
- Dimensions: 16.11 x 12.4
Bedroom 2
- Level: First
- Dimensions: 13.4 x 11.3
Bedroom 3
- Description: Has Bath Attched
- Level: First
- Dimensions: 14.4 x 9.5
Bathroom 1
- Description: Master
- Level: First
- Dimensions: 8.3 x 8.8
Bathroom 2
- Description: Hall
- Level: First
- Dimensions: 6.4 x 5.3
Bonus room
- Description: Storage Area
- Level: Second
- Dimensions: 15.5 x 7.8
Dining room
- Level: First
- Dimensions: 12.11 x 11
Family room
- Level: First
- Dimensions: 21.5 x 22.6
Kitchen
- Level: First
- Dimensions: 16.7 x 11.7
Laundry
- Level: First
- Dimensions: 9.1 x 6.6
Living room
- Level: First
- Dimensions: 17.1 x 18
Other
- Description: Foyer
- Level: First
- Dimensions: 7.4 x 6.4
Other
- Description: Walk-in Closet
- Level: First
- Dimensions: 8.8 x 3.9
Heating
- Heat Pump, Electric
Cooling
- Heat Pump
Appliances
- Included: Electric Oven, Built-In Microwave, Refrigerator, Dishwasher
- Laundry: Dryer Hookup, Washer Hookup, Laundry Room
Features
- Master Downstairs, Walk-in Closet(s), High Ceilings, Entrance Foyer, Ceiling Fan(s), Blinds/Shades, Gas Log, Walk-In Closet(s)
- Flooring: LVT/LVP, Laminate, Tile, Vinyl
- Attic: Scuttle,Permanent Stairs,Walk-In,See Remarks
- Has fireplace: Yes
- Fireplace features: Gas Log
Interior area
- Total structure area: 2,030
- Total interior livable area: 2,030 sqft
Property
Parking
- Parking features: Concrete, Off Street, On Site
Accessibility
- Accessibility features: Accessible Approach with Ramp
Features
- Levels: One
- Stories: 1
- Patio & porch: Covered, Deck
- Pool features: Above Ground, See Remarks
- Fencing: Back Yard,Wood
Lot
- Size: 0.53 Acres
- Dimensions: 137.55 x 195.45 x 106.49 x 176.07
- Features: Corner Lot
Details
- Additional structures: Greenhouse, Shed(s), See Remarks, Storage
- Parcel number: 345f44
- Zoning: RSF-7
- Special conditions: Standard
Construction
Type & style
- Home type: SingleFamily
- Property subtype: Single Family Residence
Materials
- Brick, Vinyl Siding, Wood Frame
- Foundation: Crawl Space
- Roof: Architectural Shingle
Condition
- New construction: No
- Year built: 1977
Utilities & green energy
- Sewer: Public Sewer
- Water: Public
- Utilities for property: Sewer Connected
Community & HOA
Community
- Security: Smoke Detector(s)
- Subdivision: College Park
HOA
- Has HOA: No
Location
- Region: Jacksonville
Financial & listing details
- Price per square foot: $153/sqft
- Tax assessed value: $181,142
- Annual tax amount: $2,273
- Date on market: 9/5/2025
- Cumulative days on market: 30 days
- Listing agreement: Exclusive Right To Sell
- Listing terms: Cash,Conventional,FHA,USDA Loan
- Road surface type: Paved
Price history
| Date | Event | Price |
|---|---|---|
| 10/30/2025 | Sold | $310,000-3.1%$153/sqft |
Source:  Hive MLS #100520902 Report a problem Hive MLS #100520902 Report a problem | ||
| 9/25/2025 | Contingent | $319,900$158/sqft |
Source: Hive MLS #100520902 Report a problem | ||
| 9/5/2025 | Listed for sale | $319,900$158/sqft |
Source: Hive MLS #100520902 Report a problem | ||
| 8/1/2025 | Pending sale | $319,900$158/sqft |
Source: Hive MLS #100520902 Report a problem | ||
| 7/24/2025 | Listed for sale | $319,900+88.2%$158/sqft |
Source: Hive MLS #100520902 Report a problem | ||
| 7/13/2011 | Sold | $170,000+0.1%$84/sqft |
Source: Public Record Report a problem | ||
| 6/3/2011 | Price change | $169,900-5.6%$84/sqft |
Source: Listhub #120429 Report a problem | ||
| 4/7/2011 | Listed for sale | $179,900+79%$89/sqft |
Source: Listhub #120429 Report a problem | ||
| 12/10/2010 | Sold | $100,500+15.7%$50/sqft |
Source: Hive MLS #11004708 Report a problem | ||
| 10/26/2010 | Listed for sale | $86,900$43/sqft |
Source: RACING REALTY ASSOCIATES INC #10-4708 Report a problem | ||
Public tax history
| Year | Property taxes | Tax assessment |
|---|---|---|
| 2025 | $2,273 | $181,142 |
| 2024 | $2,273 +0% | $181,142 |
| 2023 | $2,272 -0.1% | $181,142 |
| 2022 | $2,273 +22.6% | $181,142 +31.6% |
| 2021 | $1,854 +1.7% | $137,630 +1.7% |
| 2020 | $1,823 | $135,320 |
| 2019 | $1,823 | $135,320 |
| 2018 | $1,823 -2.2% | $135,320 -4.4% |
| 2017 | $1,865 | $141,580 |
| 2016 | $1,865 | $141,580 |
| 2015 | $1,865 | $141,580 |
| 2014 | $1,865 -4.5% | $141,580 -18.6% |
| 2013 | $1,952 | $173,850 |
| 2012 | $1,952 | $173,850 |
| 2011 | $1,952 | $173,850 |
| 2010 | $1,952 +10.3% | $173,850 +19.5% |
| 2009 | $1,769 +7.1% | $145,510 |
| 2008 | $1,653 -0.1% | $145,510 |
| 2007 | $1,654 +9.1% | $145,510 |
| 2006 | $1,516 +16.1% | $145,510 +40.4% |
| 2005 | $1,306 | $103,645 |
| 2004 | -- | $103,645 |
| 2003 | -- | $103,645 |
| 2002 | -- | $103,645 |
| 2001 | -- | $103,645 |
Find assessor info on the county website
Neighborhood: 28546
Nearby homes
- $242,5003 bd2 ba1.4k sqft103 University Dr, Jacksonville, NC 28546Off Market
- $290,0003 bd2 ba1.7k sqft201 University Dr, Jacksonville, NC 28546Sold
- $341,4004 bd3 ba2.5k sqft104 Converse Dr, Jacksonville, NC 28546Off Market

- $254,9003 bd2 ba1.5k sqft101 University Dr, Jacksonville, NC 28546Off Market
- $253,6003 bd2 ba1.5k sqft106 University Dr, Jacksonville, NC 28546Off Market
- $245,3003 bd2 ba1.5k sqft104 University Dr, Jacksonville, NC 28546Off Market
- $3001,306 Square Feet104 University Dr, Jacksonville, NC 28546Off Market
- $315,0003 bd2 ba1.7k sqft102 Converse Dr, Jacksonville, NC 28546Off Market
Nearby schools
GreatSchools rating
- 3/10Jacksonville Commons ElementaryGrades: K-5Distance: 1.4 mi
- 3/10Jacksonville Commons MiddleGrades: 6-8Distance: 1.2 mi
- 4/10Northside HighGrades: 9-12Distance: 1.1 mi
Schools provided by the listing agent
- Elementary: Jacksonville Commons
- Middle: Jacksonville Commons
- High: Northside
Source: Hive MLS. This data may not be complete. We recommend contacting the local school district to confirm school assignments for this home.
Get a cash offer in 3 minutes
Find out how much your home could sell for in as little as 3 minutes with a no-obligation cash offer.
Estimated market value
$311,200
Get a cash offer in 3 minutes
Find out how much your home could sell for in as little as 3 minutes with a no-obligation cash offer.
Estimated market value
$311,200
- North Carolina
- Onslow County
- Jacksonville
- 28546
- 105 University Drive
Nearby cities
Nearby zip codes
Other Jacksonville Topics
