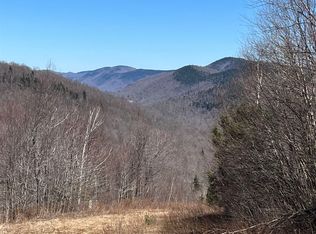
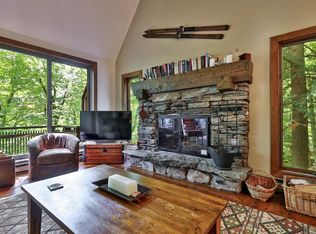
MINUTES TO KILLINGTON, OKEMO OR WOODSTOCK! IMMEDIATE ACCESS TO SNOWMOBILING AND HIKING/MOUNTAIN BIKING FROM YOUR DOOR! This totally renovated open concept 4 bedroom/ 2 bath contemporary chalet is being sold beautifully furnished and totally turn key! Move right in and begin to enjoy this fabulous home. The home offers a spacious floor plan perfect for entertaining. Walk in the home to a brand new mudroom with plenty of storage. Great kitchen that flows into an open dining and living area with wall of glass to enjoy the tranquil views. Living area has handsome stone hearth and gas fireplace. The lower level has an extra living/ hang out room for family and friends to stretch out. Large deck with hot tub. Relax by the firepit at night and soak in the stars and no light pollution! Sweet seasonal mountain views! Strong rental potential, excellent investment in the heart of ski and snowmobile country! Two snowmobiles convey with the sale.
Active under contract
Listed by: KW Vermont-Killington • Marni Rieger
$499,000
105 Upper Round Top Extension, Plymouth, VT 05056
4beds
1,680sqft
Single Family Residence
Built in 1975
0.44 Acres Lot
$501,800 Zestimate®
$297/sqft
$-- HOA
What's special
Sweet seasonal mountain views
- 37 days
- 170
- 2
Zillow last checked:
Listing updated:
Listed by:
Marni Rieger,
KW Vermont-Killington Cell:802-353-1604
Source: PrimeMLS,MLS#: 5107650
Facts & features
Interior
Bedrooms & bathrooms
- Bedrooms: 4
- Bathrooms: 2
- 3/4 bathrooms: 2
Heating
- Propane, Electric, Gas Stove
Cooling
- Other
Appliances
- Included: Dishwasher, Dryer, Microwave, Electric Range, Refrigerator, Washer, Electric Water Heater
Features
- Cathedral Ceiling(s), Dining Area, Hearth, Kitchen/Dining, Kitchen/Family, Kitchen/Living, Living/Dining, Natural Light, Natural Woodwork, Smart Thermostat
- Flooring: Ceramic Tile, Laminate, Wood
- Windows: Window Treatments
- Basement: Climate Controlled,Concrete,Concrete Floor,Finished,Walk-Out Access
- Has fireplace: Yes
- Fireplace features: Gas
- Furnished: Yes
Interior area
- Total structure area: 1,680
- Total interior livable area: 1,680 sqft
- Finished area above ground: 1,680
- Finished area below ground: 0
Property
Parking
- Total spaces: 5
- Parking features: Crushed Stone, Gravel, Driveway, On Site, Parking Spaces 5
- Has uncovered spaces: Yes
Features
- Levels: One and One Half,Walkout Lower Level
- Stories: 1.5
- Exterior features: Deck, Garden, Shed, Storage
- Has spa: Yes
- Spa features: Heated
- Has view: Yes
- View description: Mountain(s)
Lot
- Size: 0.44 Acres
- Features: Country Setting, Recreational, Ski Area, Ski Trailside, Subdivided, Trail/Near Trail, Views, Walking Trails, Wooded, Mountain, Near Country Club, Near Golf Course, Near Paths, Near Snowmobile Trails, Rural, Near ATV Trail
Details
- Additional structures: Outbuilding
- Zoning description: Residential
Construction
Type & style
- Home type: SingleFamily
- Architectural style: Chalet,Contemporary
- Property subtype: Single Family Residence
Materials
- Wood Frame, Stone Exterior, Wood Siding
- Foundation: Concrete Slab
- Roof: Metal,Standing Seam
Condition
- New construction: No
- Year built: 1975
Utilities & green energy
- Electric: 200+ Amp Service, Circuit Breakers
- Sewer: Private Sewer, Septic Tank
- Utilities for property: Cable at Site, Telephone at Site
Community & HOA
Community
- Security: Security System, Smoke Detector(s)
HOA
- Services included: Other, Plowing, Water
- Additional fee info: Fee: $550
Location
- Region: Plymouth
Financial & listing details
- Price per square foot: $297/sqft
- Annual tax amount: $5,928
- Date on market: 9/1/2026
- Road surface type: Dirt, Gravel
Estimated market value
$501,800
$477,000 - $527,000
$2,779/mo
Price history
| Date | Event | Price |
|---|---|---|
| 9/1/2026 | Listed for sale | $499,000+45.5%$297/sqft |
Source:  PrimeMLS #5107650 Report a problem PrimeMLS #5107650 Report a problem | ||
| 8/25/2020 | Sold | $343,000-1.7%$204/sqft |
Source: PrimeMLS #4813029 Report a problem | ||
| 6/25/2020 | Listed for sale | $349,000$208/sqft |
Source: KW Vermont-Killington #4813029 Report a problem | ||
Public tax history
Tax history is unavailable.
Monthly payment
Est. payment
Payment breakdown
Explore the cost of this home by adjusting the details. Changes won't be saved.Climate risks
Neighborhood: 05056
Nearby schools
Schools provided by the listing agent
- Middle: Woodstock Union Middle Sch
- High: Woodstock Senior UHSD #4
- District: Windsor Central
Source: PrimeMLS. This data may not be complete. We recommend contacting the local school district to confirm school assignments for this home.
- $501,4004 bd2 ba1.6k sqft105 Upper Round Top Extension, Plymouth, VT 05056Off Market
- $267,2002 bd2 ba1.2k sqft165 Upper Round Top, Extension Plymouth, VT 05056Off Market
- $--3 bd2 ba1.2k sqft165 Upper Round Top, Plymouth, VT 05056Off Market
- $31,0000.5 acres0 Round Top Rd, Bridgewater Corners, VT 05035Sold
Similar homes
- $450,0003 bd2 ba1.2k sqft232 Soaring Hawk Road, Plymouth, VT 05056Active
 MLS ID #5102572, Debra Staniscia. PrimeMLS
 - $450,0003 bd2 ba1.3k sqft366 Crimson Hawk Road #S1-24, Plymouth, VT 05056Active
 MLS ID #5094522, Sarah N Sheehan. PrimeMLS
 - $499,0004 bd4 ba2.4k sqftHawk Ledges, Plymouth, VT 05056Active
 MLS ID #5076451, McLaughlin Team. PrimeMLS
 - $475,0004 bd3 ba2.4k sqft76 Meadowview Lane, Mount Holly, VT 05758Active
 MLS ID #5083851, Rhonda Nash. PrimeMLS
