Skip main navigation
Sold for $429,000
  • $429,000

    105 Valerie Ln, Canadensis, PA 18325

    2beds
    1,647sqft
    Single Family Residence
    Built in 2000
    1 Acres Lot
    $453,500 Zestimate®
    $260/sqft
    $2,206 Estimated rent

    Home value

    $453,500

    $431,000 - $476,000

    $2,206/mo

    Zestimate® history
    Loading
    Loading...

    Owner options

    List your home for rent

    $2,206/mo

    Rent Zestimate®

    Find your next renter with Zillow Rental Manager. Plus, with online applications, you can quickly screen prospective tenants – for free.

    Learn more

    $2,206/mo

    Rent Zestimate®

    Refinance and save

    $2,801/mo

    Est. payment

    Refinancing to a lower rate could help reduce your monthly payments and save thousands over the life of the loan.

    See today's rates

    $2,801/mo

    Est. payment

    Explore your selling options

    Work with a Zillow partner agent

    Leverage their expertise and Zillow's premium Showcase listings to get your home seen by more buyers.

    Get started

    List with your own agent

    Get your home in front of millions of buyers by listing it on Zillow.

    Learn how to do it

    Sell it yourself

    Take full control of how buyers see your home on Zillow by listing For Sale by Owner (FSBO).

    List your home

    What's special

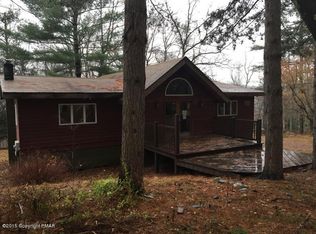
    Gorgeous custom Log home! This 2 bedroom + loft, 2.5 bath property features all-log construction inside and out, with hickory hardwood flooring, 8-zone heating system, and exposed beams throughout. On the main level, you'll find a spacious living room with stone faced propane fireplace and a wall of windows allowing in an abundance of natural light. Spacious first-floor primary bedroom includes a full bath and walk-in closet. A half bath, dining room, and kitchen with radiant floor heating complete this level. Upstairs, you'll find a second bedroom, a loft for extra sleeping space (easy to convert to a 3rd bedroom) and another full bath. The unfinished lower level offers ample storage or potential for additional living space plus room for an additional bedroom, with radiant floor heating and plumbing for another bathroom. Outside, enjoy a 25x25 garage, shed (14x14), covered front porch, and a large back deck. The property is beautifully landscaped and hardscaped and features a stone walkway. Recent updates include new washer, house staining two years ago, and a water heater that's only five years old. 8-zone heating, radiant heating in all rooms w/tile. Turn-key and fully furnished!

    Zillow last checked:

    Listing updated:

    Listed by:

    Bridget Gelderman 570-840-1314,

    Davis R. Chant - Lake Wallenpaupack

    Bought with:

    Trudessa Batzel, RS336381

    Davis R. Chant - Lake Wallenpaupack

    Source: PWAR as distributed by MLS GRID,MLS#: PW241950MLS Logo

    Facts & features

    Interior

    Bedrooms & bathrooms
    • Bedrooms: 2
    • Bathrooms: 3
    • Full bathrooms: 2
    • 1/2 bathrooms: 1
    Primary bedroom
    • Area: 172.62
    • Dimensions: 14 x 12.33
    Bedroom 2
    • Area: 173.7
    • Dimensions: 16.67 x 10.42
    Primary bathroom
    • Area: 54.63
    • Dimensions: 5.75 x 9.5
    Bathroom 2
    • Area: 26.06
    • Dimensions: 5.58 x 4.67
    Bathroom 3
    • Area: 66.32
    • Dimensions: 6.42 x 10.33
    Dining room
    • Area: 100.4
    • Dimensions: 8.67 x 11.58
    Kitchen
    • Area: 123.56
    • Dimensions: 10.67 x 11.58
    Living room
    • Area: 473.79
    • Dimensions: 25.5 x 18.58
    Loft
    • Area: 309.48
    • Dimensions: 15.67 x 19.75
    Heating
    • Fireplace Insert, Zoned, Oil, Radiant Floor, Radiant, Propane, Forced Air
    Cooling
    • Ceiling Fan(s), Window Unit(s)
    Appliances
    • Included: Dishwasher, Refrigerator, Washer, Self Cleaning Oven, Electric Range, Dryer
    Features
    • Cathedral Ceiling(s), Vaulted Ceiling(s), Walk-In Closet(s), Master Downstairs, Open Floorplan, Eat-in Kitchen, Ceiling Fan(s)
    • Flooring: Carpet, Hardwood, Ceramic Tile
    • Basement: Daylight,Unfinished,Walk-Out Access,Heated,Full,French Drain
    • Attic: None
    • Number of fireplaces: 1
    • Fireplace features: Living Room, Stone, Propane
    Interior area
    • Total structure area: 2,718
    • Total interior livable area: 1,647 sqft
    • Finished area above ground: 1,647
    • Finished area below ground: 0

    Property

    Parking
    • Parking features: Garage, Parking Pad, Off Street, Heated Garage, Garage Door Opener
    • Has garage: Yes
    Features
    • Levels: Two
    • Stories: 2
    • Patio & porch: Covered, Porch, Front Porch, Deck
    • Has view: Yes
    • View description: Trees/Woods
    • Body of water: None
    Lot
    • Size: 1 Acres
    • Features: Back Yard, Wooded, Landscaped
    Details
    • Additional structures: Garage(s), Shed(s)
    • Parcel number: 01638802986214
    • Zoning: Residential
    • Other equipment: Generator

    Construction

    Type & style
    • Home type: SingleFamily
    • Architectural style: Log
    • Property subtype: Single Family Residence
    Materials
    • Log
    • Roof: Asphalt,Fiberglass
    Condition
    • New construction: No
    • Year built: 2000

    Utilities & green energy

    • Electric: 200+ Amp Service, Generator
    • Sewer: Mound Septic
    • Water: Well

    Community & HOA

    Community
    • Subdivision: None
    HOA
    • Has HOA: No
    Location
    • Region: Canadensis

    Financial & listing details

    • Price per square foot: $260/sqft
    • Tax assessed value: $217,380
    • Annual tax amount: $6,089
    • Date on market: 7/1/2024
    • Cumulative days on market: 3 days
    • Listing terms: Cash,Conventional

    Price history

    DateEventPrice
    8/2/2024Sold$429,000$260/sqft
    Source: PWAR as distributed by MLS GRID #PW241950 Report a problem
    7/4/2024Pending sale$429,000$260/sqft
    Source: PWAR as distributed by MLS GRID #PW241950 Report a problem
    7/1/2024Listed for sale$429,000+84.5%$260/sqft
    Source: PWAR as distributed by MLS GRID #PW241950 Report a problem
    7/18/2012Sold$232,500-13.9%$141/sqft
    Source: Public Record Report a problem
    1/30/2011Listing removed$269,900$164/sqft
    Source: The Property Shoppe, LLC #10-4926 Report a problem
    12/4/2010Price change$269,900-1.5%$164/sqft
    Source: The Property Shoppe, LLC #10-4926 Report a problem
    10/31/2010Price change$274,000-3.8%$166/sqft
    Source: The Property Shoppe, LLC #10-4926 Report a problem
    10/1/2010Price change$284,900-5%$173/sqft
    Source: The Property Shoppe, LLC #10-4926 Report a problem
    5/16/2010Price change$299,900-17.8%$182/sqft
    Source: Family First Realty LLC #10-4926 Report a problem
    3/29/2010Listed for sale$365,000$222/sqft
    Source: Family First Realty LLC #10-4926 Report a problem

    Public tax history

    YearProperty taxesTax assessment
    2025$6,591 +8.2%$217,380
    2024$6,089 +7%$217,380
    2023$5,689 +1.7%$217,380
    2022$5,592 $217,380
    2021$5,592 $217,380
    2020$5,592 +26.9%$217,380 +772%
    2019$4,407 $24,930
    2018$4,407 $24,930
    2017$4,407 +326%$24,930
    2016$1,035 $24,930
    2015-- $24,930
    2014-- $24,930
    2013-- $24,930 +7.5%
    2012-- $23,180
    2011-- $23,180
    2010-- $23,180
    2008-- $23,180
    2007-- $23,180 +2.2%
    2006-- $22,680
    2005-- $22,680
    2004-- $22,680
    2003-- $22,680
    Find assessor info on the county website

    Neighborhood: 18325

    Nearby schools

    GreatSchools rating
    Get a cash offer in 3 minutes
    Find out how much your home could sell for in as little as 3 minutes with a no-obligation cash offer.
    Estimated market value
    $453,500
    Get a cash offer in 3 minutes
    Find out how much your home could sell for in as little as 3 minutes with a no-obligation cash offer.
    Estimated market value
    $453,500