Welcome to 105 Valley Dr! This stately home has 4 bed, 2.5 bath, 3,420 sq ft with 2-car attached garage sits on almost ¾ acres of land, is in the highly desirable Pathfinder Woods neighborhood and resides within the Exeter School District! As you enter the foyer, you’ll immediately notice the beautiful hardwood flooring. To your right there is a spacious office with large windows. To your left is your formal dining room with crown molding, chair rail and tray ceiling. Passing by your office there is a well-appointed powder room, and further down is your formal living room with gas fireplace, crown molding and two large top-rounded windows letting in tons of natural light. Now, Welcome to your stunning eat-in kitchen with beautiful wood grain cabinets, granite countertops throughout, a large island, a triple window over the sink and matching black appliances. There’s an adjacent breakfast room with a vaulted ceiling, and to the right is a cozy sunroom. The eat-in kitchen, 2-story breakfast room and sunroom sport an open design that’s airy and bright. Finishing off the first floor is a well-appointed laundry room with extra cabinets and there’s another sitting room that could be used as a second office. At the top of the stairs is an intimate sitting area or a great play area for the kids. Your stunning primary with ensuite features a large tray ceiling, separate sitting area for your morning coffee and a very spacious bath with cathedral ceilings, brand new carpets, soaking tub, stall shower and an elevated double vanity with beautiful faucets. Three additional large bedrooms and a full hall bath finish off this level. The lower level could be finished off for additional living space and offer a massive amount of storage. And there’s a side entry 2-car garage with inside access. Out back, you’ll love entertaining friends and family during the warm weather months on the artfully created brand new, double-level Trex deck surrounded by professional landscaping. The large backyard has plenty of mature trees, offering good privacy. This home does come with a holiday lights package that will not disappoint around the holidays. The recent updates include a new deck at 24k (2023) brand new well pump (2025) Heater (2021) Roof is under 10yrs old. So many nearby opportunities for outdoor recreation: Birdsboro Preserve, Daniel Boone Homestead, Reading Country Club, Hopewell Furnace and Frech Creek State Park, just to name a few. The city of Reading, with all of its restaurants and shopping, are a short drive away. Nearby Route 422 can get you all around the area in no time. Come check out this wonderful property before it’s gone! (Elementary School is Owatin Creek)
Sold for $580,000
$580,000
105 Valley Dr, Birdsboro, PA 19508
4beds
3,420sqft
Single Family Residence
Built in 2000
0.72 Acres Lot
$608,400 Zestimate®
$170/sqft
$3,746 Estimated rent
Home value
$608,400
$560,000 - $657,000
$3,746/mo
Zestimate® history
Owner options
List your home for rent
$3,746/mo
Rent Zestimate®
Find your next renter with Zillow Rental Manager. Plus, with online applications, you can quickly screen prospective tenants – for free.
$3,746/mo
Rent Zestimate®
Refinance and save
$3,828/mo
Est. payment
Refinancing to a lower rate could help reduce your monthly payments and save thousands over the life of the loan.
$3,828/mo
Est. payment
Explore your selling options
Work with a Zillow partner agent
Leverage their expertise and Zillow's premium Showcase listings to get your home seen by more buyers.
Get startedList with your own agent
Get your home in front of millions of buyers by listing it on Zillow.
Learn how to do itSell it yourself
Take full control of how buyers see your home on Zillow by listing For Sale by Owner (FSBO).
List your homeWhat's special
Intimate sitting areaCozy sunroomSitting roomSoaking tubAiry and brightOpen designWell-appointed laundry room
Zillow last checked:
Listing updated:
Listed by:
Christopher Holt 610-733-1829,
Iron Valley Real Estate Exton
Bought with:
Jerry Hill, RM421402
Homestarr Realty
Source: Bright MLS,MLS#: PABK2057056
Facts & features
Interior
Bedrooms & bathrooms
- Bedrooms: 4
- Bathrooms: 3
- Full bathrooms: 2
- 1/2 bathrooms: 1
- Main level bathrooms: 1
Rooms
- Room types: Living Room, Dining Room, Primary Bedroom, Sitting Room, Bedroom 2, Bedroom 3, Bedroom 4, Kitchen, Family Room, Sun/Florida Room, Laundry, Office, Primary Bathroom, Full Bath
Primary bedroom
- Level: Upper
- Area: 432 Square Feet
- Dimensions: 18 x 24
Bedroom 2
- Level: Upper
- Area: 132 Square Feet
- Dimensions: 11 x 12
Bedroom 3
- Level: Upper
- Area: 165 Square Feet
- Dimensions: 15 x 11
Bedroom 4
- Level: Upper
- Area: 192 Square Feet
- Dimensions: 16 x 12
Primary bathroom
- Level: Upper
- Area: 110 Square Feet
- Dimensions: 10 x 11
Dining room
- Level: Main
- Area: 180 Square Feet
- Dimensions: 12 x 15
Family room
- Level: Main
- Area: 300 Square Feet
- Dimensions: 15 x 20
Other
- Level: Upper
- Area: 64 Square Feet
- Dimensions: 8 x 8
Kitchen
- Features: Breakfast Nook
- Level: Main
- Area: 368 Square Feet
- Dimensions: 23 x 16
Laundry
- Level: Main
- Area: 56 Square Feet
- Dimensions: 7 x 8
Living room
- Level: Main
- Area: 144 Square Feet
- Dimensions: 12 x 12
Office
- Level: Main
- Area: 121 Square Feet
- Dimensions: 11 x 11
Sitting room
- Level: Upper
- Area: 100 Square Feet
- Dimensions: 10 x 10
Other
- Level: Main
- Area: 108 Square Feet
- Dimensions: 12 x 9
Heating
- Forced Air, Natural Gas
Cooling
- Central Air, Electric
Appliances
- Included: Built-In Range, Dishwasher, Gas Water Heater
- Laundry: Main Level, Laundry Room
Features
- Additional Stairway, Breakfast Area, Butlers Pantry, Chair Railings, Family Room Off Kitchen, Formal/Separate Dining Room, Kitchen Island, Primary Bath(s), Recessed Lighting, Soaking Tub, Bathroom - Stall Shower, Bathroom - Tub Shower, Wainscotting, Walk-In Closet(s), 9'+ Ceilings, Cathedral Ceiling(s), Dry Wall
- Flooring: Carpet, Tile/Brick, Vinyl, Wood
- Windows: Window Treatments
- Basement: Full,Unfinished
- Number of fireplaces: 1
- Fireplace features: Gas/Propane
Interior area
- Total structure area: 3,420
- Total interior livable area: 3,420 sqft
- Finished area above ground: 3,420
- Finished area below ground: 0
Property
Parking
- Total spaces: 7
- Parking features: Garage Faces Side, Inside Entrance, Attached, Driveway
- Attached garage spaces: 2
- Uncovered spaces: 5
Accessibility
- Accessibility features: None
Features
- Levels: Two
- Stories: 2
- Patio & porch: Deck, Porch
- Pool features: None
Lot
- Size: 0.72 Acres
- Features: Backs to Trees, Front Yard, Private, Rear Yard, SideYard(s)
Details
- Additional structures: Above Grade, Below Grade
- Parcel number: 43533618301350
- Zoning: SUBURBAN RESIDENTIAL 1
- Special conditions: Standard
Construction
Type & style
- Home type: SingleFamily
- Architectural style: Traditional
- Property subtype: Single Family Residence
Materials
- Vinyl Siding, Stone
- Foundation: Concrete Perimeter
- Roof: Pitched,Shingle
Condition
- New construction: No
- Year built: 2000
Utilities & green energy
- Electric: 200+ Amp Service
- Sewer: Public Sewer
- Water: Well
- Utilities for property: Cable Available, Phone Available
Community & HOA
Community
- Subdivision: Pathfinder Woods
HOA
- Has HOA: No
Location
- Region: Birdsboro
- Municipality: EXETER TWP
Financial & listing details
- Price per square foot: $170/sqft
- Tax assessed value: $194,100
- Annual tax amount: $9,319
- Date on market: 5/14/2025
- Listing agreement: Exclusive Right To Sell
- Listing terms: Cash,Conventional,FHA,VA Loan
- Ownership: Fee Simple
Price history
| Date | Event | Price |
|---|---|---|
| 6/27/2025 | Sold | $580,000+0.9%$170/sqft |
Source:  Bright MLS #PABK2057056 Report a problem Bright MLS #PABK2057056 Report a problem | ||
| 5/27/2025 | Contingent | $575,000$168/sqft |
Source: Bright MLS #PABK2057056 Report a problem | ||
| 5/14/2025 | Listed for sale | $575,000+15%$168/sqft |
Source: Bright MLS #PABK2057056 Report a problem | ||
| 10/6/2022 | Sold | $500,000+7.8%$146/sqft |
Source: Bright MLS #PABK2019368 Report a problem | ||
| 8/3/2022 | Pending sale | $464,000$136/sqft |
Source: Bright MLS #PABK2019368 Report a problem | ||
| 8/2/2022 | Listing removed | $464,000$136/sqft |
Source: Bright MLS #PABK2019368 Report a problem | ||
| 8/1/2022 | Listed for sale | $464,000+52.1%$136/sqft |
Source: Bright MLS #PABK2019368 Report a problem | ||
| 7/31/2003 | Sold | $305,000$89/sqft |
Source: Public Record Report a problem | ||
Public tax history
| Year | Property taxes | Tax assessment |
|---|---|---|
| 2025 | $9,634 +4.5% | $194,100 |
| 2024 | $9,218 +3.4% | $194,100 |
| 2023 | $8,916 +1.1% | $194,100 |
| 2022 | $8,817 +1.5% | $194,100 |
| 2021 | $8,683 +1.1% | $194,100 |
| 2020 | $8,587 +1.5% | $194,100 |
| 2019 | $8,462 +286% | $194,100 |
| 2018 | $2,192 -73.7% | $194,100 |
| 2017 | $8,345 +294.2% | $194,100 |
| 2016 | $2,117 +5.7% | $194,100 |
| 2015 | $2,002 | $194,100 |
| 2014 | -- | $194,100 |
| 2013 | -- | $194,100 |
| 2012 | -- | $194,100 +1.7% |
| 2011 | -- | $190,900 |
| 2010 | -- | $190,900 |
| 2009 | -- | $190,900 -27.5% |
| 2008 | -- | $263,200 |
| 2007 | -- | $263,200 |
| 2006 | -- | $263,200 |
| 2005 | -- | $263,200 |
| 2004 | -- | $263,200 |
| 2003 | -- | $263,200 |
| 2002 | -- | $263,200 |
Find assessor info on the county website
Neighborhood: 19508
Nearby homes
- $557,8004 bd2 ba3.1k sqft101 Valley Dr, Birdsboro, PA 19508Off Market
- $427,9004 bd2 ba2.2k sqft8 Ridgeway Cir, Birdsboro, PA 19508Off Market
- $453,2004 bd2 ba2.5k sqft10 Ridgeway Cir, Birdsboro, PA 19508Off Market
- $509,3004 bd3 ba3.1k sqft6 Ridgeway Cir, Birdsboro, PA 19508Off Market
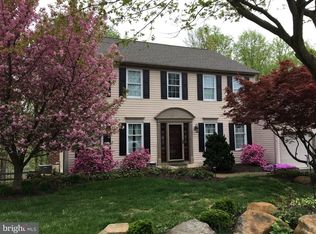
- $475,6004 bd3 ba2.6k sqft27 Valley Dr, Birdsboro, PA 19508Off Market
- $510,6004 bd2 ba3k sqft89 Kinsey Hill Dr, Birdsboro, PA 19508Off Market
- $461,1004 bd2 ba2.7k sqft4 Ridgeway Cir, Birdsboro, PA 19508Off Market
- $463,1004 bd3 ba3.1k sqft12 Ridgeway Cir, Birdsboro, PA 19508Off Market
Nearby schools
GreatSchools rating
- 5/10Lorane El SchoolGrades: K-4Distance: 1.3 mi
- 5/10Exeter Twp Junior High SchoolGrades: 7-8Distance: 1.7 mi
- 8/10Exeter Twp Senior High SchoolGrades: 9-12Distance: 1.8 mi
Schools provided by the listing agent
- Elementary: Owatin Creek
- District: Exeter Township
Source: Bright MLS. This data may not be complete. We recommend contacting the local school district to confirm school assignments for this home.
Get a cash offer in 3 minutes
Find out how much your home could sell for in as little as 3 minutes with a no-obligation cash offer.
Estimated market value
$608,400
Get a cash offer in 3 minutes
Find out how much your home could sell for in as little as 3 minutes with a no-obligation cash offer.
Estimated market value
$608,400
- Pennsylvania
- Berks County
- Birdsboro
- 19508
- 105 Valley Dr
Nearby cities
Nearby zip codes
Other Birdsboro Topics
