Come see this cozy 2-bedroom, 2-bath ranch home on approximately a third of an acre. This home has been wonderfully maintained and features beautiful landscaping and an oversized 2-car detached garage with a third bay in the back; a perfect setup for the DIY hobbyist. The home also boasts a huge unfinished basement with high ceilings that spans the footprint of the foundation providing added flex space for storage or for just more tinkering. Inside the home you will find updated bathrooms, updated flooring in the main spaces, newer roof (2023), built-ins in the living room anchored by a wood-burning brick fireplace, a large eat-in kitchen with peninsula, breakfast nook, large laundry room, and a screen-in front porch with ceramic flooring. Large mature trees line the backyard providing privacy and plenty of space to relax, play, or entertain family and guests. Located just minutes from I-85 with easy access to shopping, dining, and entertainment.
Closed
$236,000
105 Venus Ave, Gastonia, NC 28052
2beds
1,319sqft
Single Family Residence
Built in 1948
0.28 Acres Lot
$235,800 Zestimate®
$179/sqft
$1,390 Estimated rent
Home value
$235,800
$217,000 - $257,000
$1,390/mo
Zestimate® history
Owner options
List your home for rent
$1,390/mo
Rent Zestimate®
Find your next renter with Zillow Rental Manager. Plus, with online applications, you can quickly screen prospective tenants – for free.
$1,390/mo
Rent Zestimate®
Refinance and save
$1,544/mo
Est. payment
Refinancing to a lower rate could help reduce your monthly payments and save thousands over the life of the loan.
$1,544/mo
Est. payment
Explore your selling options
Work with a Zillow partner agent
Leverage their expertise and Zillow's premium Showcase listings to get your home seen by more buyers.
Get startedList with your own agent
Get your home in front of millions of buyers by listing it on Zillow.
Learn how to do itSell it yourself
Take full control of how buyers see your home on Zillow by listing For Sale by Owner (FSBO).
List your homeWhat's special
Beautiful landscapingHigh ceilingsHuge unfinished basementScreen-in front porchBreakfast nookLarge eat-in kitchenLarge mature trees
Zillow last checked:
Listing updated:
Listed by:
Jose Sanchez jsanchez38@kw.com,
Keller Williams Premier
Bought with:
Cameron Britland
DASH Carolina
Source: Canopy MLS as distributed by MLS GRID,MLS#: 4263522
Facts & features
Interior
Bedrooms & bathrooms
- Bedrooms: 2
- Bathrooms: 2
- Full bathrooms: 2
- Main level bedrooms: 2
Primary bedroom
- Level: Main
Bedroom s
- Level: Main
Bathroom full
- Level: Main
Bathroom full
- Level: Main
Breakfast
- Level: Main
Dining room
- Level: Main
Kitchen
- Level: Main
Living room
- Level: Main
Utility room
- Level: Main
Heating
- Central, Floor Furnace, Forced Air, Natural Gas
Cooling
- Central Air, Electric
Appliances
- Included: Dishwasher, Disposal, Electric Range, Gas Water Heater, Microwave, Plumbed For Ice Maker, Refrigerator
- Laundry: Electric Dryer Hookup, Utility Room, Inside, Main Level, Sink, Washer Hookup
Features
- Breakfast Bar, Built-in Features, Hot Tub
- Flooring: Carpet, Laminate, Vinyl
- Doors: Insulated Door(s)
- Windows: Insulated Windows
- Basement: Exterior Entry,Unfinished,Walk-Out Access
- Attic: Pull Down Stairs
- Fireplace features: Family Room, Wood Burning
Interior area
- Total structure area: 1,319
- Total interior livable area: 1,319 sqft
- Finished area above ground: 1,319
- Finished area below ground: 0
Property
Parking
- Total spaces: 2
- Parking features: Driveway, Detached Garage, Garage Door Opener, Garage Faces Front, Garage Shop
- Garage spaces: 2
- Has uncovered spaces: Yes
Accessibility
- Accessibility features: Bath Grab Bars, Ramp(s)-Main Level
Features
- Levels: One
- Stories: 1
- Patio & porch: Covered, Front Porch, Screened
- Has spa: Yes
- Spa features: Interior Hot Tub
Lot
- Size: 0.28 Acres
- Dimensions: 76.5' x 170' x 83.97' x 151.64
- Features: Sloped, Wooded
Details
- Parcel number: 213414
- Zoning: RS-8
- Special conditions: Standard
Construction
Type & style
- Home type: SingleFamily
- Architectural style: Traditional
- Property subtype: Single Family Residence
Materials
- Hardboard Siding
Condition
- New construction: No
- Year built: 1948
Utilities & green energy
- Sewer: Public Sewer
- Water: City
- Utilities for property: Electricity Connected
Community & HOA
Community
- Security: Carbon Monoxide Detector(s), Security System, Smoke Detector(s)
- Subdivision: None
Location
- Region: Gastonia
Financial & listing details
- Price per square foot: $179/sqft
- Tax assessed value: $187,350
- Annual tax amount: $2,003
- Date on market: 5/26/2025
- Cumulative days on market: 270 days
- Listing terms: Cash,Conventional,FHA,VA Loan
- Electric utility on property: Yes
- Road surface type: Concrete, Paved
Price history
| Date | Event | Price |
|---|---|---|
| 3/25/2026 | Sold | $236,000-11.2%$179/sqft |
Source:  Canopy MLS as distributed by MLS GRID #4263522 Report a problem Canopy MLS as distributed by MLS GRID #4263522 Report a problem | ||
| 2/23/2026 | Pending sale | $265,900$202/sqft |
Source: Canopy MLS as distributed by MLS GRID #4263522 Report a problem | ||
| 11/24/2025 | Price change | $265,900-1.5%$202/sqft |
Source: Canopy MLS as distributed by MLS GRID #4263522 Report a problem | ||
| 6/10/2025 | Price change | $269,900-1.8%$205/sqft |
Source: Canopy MLS as distributed by MLS GRID #4263522 Report a problem | ||
| 5/26/2025 | Listed for sale | $274,900$208/sqft |
Source: Canopy MLS as distributed by MLS GRID #4263522 Report a problem | ||
Public tax history
| Year | Property taxes | Tax assessment |
|---|---|---|
| 2025 | $2,003 | $187,350 |
| 2024 | $2,003 -1% | $187,350 |
| 2023 | $2,023 +111% | $187,350 +159.9% |
| 2022 | $959 -1.5% | $72,090 |
| 2021 | $973 | $72,090 |
| 2020 | $973 -0.7% | $72,090 |
| 2019 | $980 +36.4% | $72,090 +40.4% |
| 2018 | $719 +0.1% | $51,337 |
| 2017 | $718 | $51,337 +0.1% |
| 2016 | $718 | $51,288 -14.7% |
| 2014 | $718 | $60,158 |
| 2012 | -- | $60,158 |
| 2011 | -- | $60,158 |
| 2010 | -- | $60,158 |
| 2009 | -- | $60,158 |
| 2008 | -- | $60,158 -18.3% |
| 2007 | -- | $73,640 |
| 2006 | -- | $73,640 |
| 2005 | -- | $73,640 |
| 2004 | -- | $73,640 |
| 2003 | -- | $73,640 |
| 2002 | -- | $73,640 +0.4% |
| 2001 | -- | $73,320 +0.3% |
| 2000 | -- | $73,100 |
Find assessor info on the county website
Neighborhood: 28052
Nearby homes
- $250,2000.56 Acres107 Venus Ave, Gastonia, NC 28052Off Market
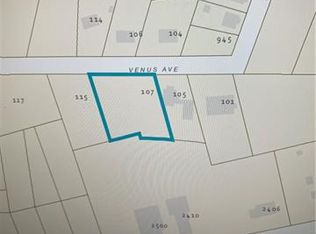
- $5809,583 Square FeetVenus Ave, Gastonia, NC 28052Off Market
- $3,1000.78 AcresVenus Ave, Gastonia, NC 28052Off Market
- $1,7500.44 AcresVenus Ave, Gastonia, NC 28052Off Market
- $6807,405 Square FeetVenus Ave, Gastonia, NC 28052Off Market
- $3,8600.66 AcresVenus Ave, Gastonia, NC 28052Off Market
- $9900.25 AcresVenus Ave, Gastonia, NC 28052Off Market
- $131,7002 bd1 ba1.2k sqft101 Venus Ave, Gastonia, NC 28052Off Market
Nearby schools
GreatSchools rating
- 4/10Edward D Sadler Jr Elementary SchoolGrades: PK-5Distance: 2 mi
- 4/10Bessemer City Middle SchoolGrades: 6-8Distance: 4.2 mi
- 2/10Bessemer City High SchoolGrades: 9-12Distance: 3.7 mi
Schools provided by the listing agent
- Elementary: Sadler
- Middle: Bessemer City
- High: Bessemer City
Source: Canopy MLS as distributed by MLS GRID. This data may not be complete. We recommend contacting the local school district to confirm school assignments for this home.
Get a cash offer in 3 minutes
Find out how much your home could sell for in as little as 3 minutes with a no-obligation cash offer.
Estimated market value
$235,800
Get a cash offer in 3 minutes
Find out how much your home could sell for in as little as 3 minutes with a no-obligation cash offer.
Estimated market value
$235,800
- North Carolina
- Gaston County
- Gastonia
- 28052
- 105 Venus Ave
Nearby cities
Nearby neighborhoods
Nearby zip codes
Other Gastonia Topics
