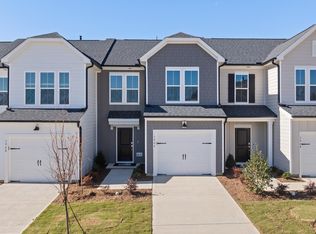
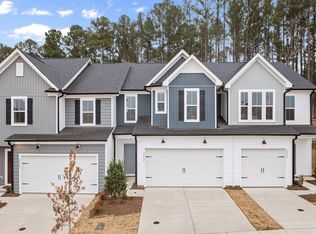
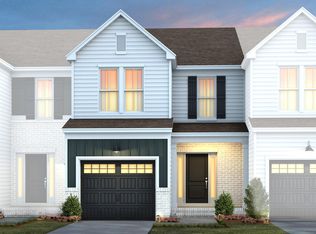
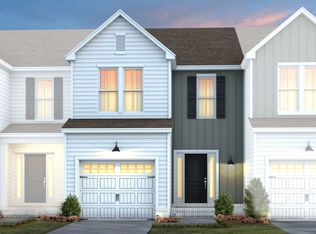
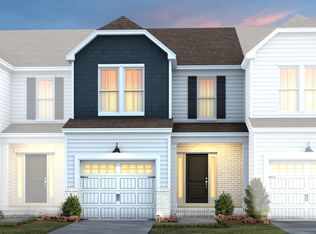
Welcome to The Hemingway at Cambria -- an inviting and thoughtfully designed home in one of Garner's most sought-after new communities, just minutes from downtown White Oak Shopping with dining, entertainment, breweries, and charming local boutiques. This Interior unit, stylish 3-bed, 2.5-bath home showcases an open concept layout perfect for everyday living and entertaining, featuring a spacious kitchen with a large island, abundant storage, and premium finishes that elevate the everyday. Bright living spaces with plentiful natural light flow seamlessly from room to room, while the serene Owner's Suite offers a generous walk-in closet and spa-inspired bath. Located in Wake County and zoned for excellent Wake County schools, this home delivers comfort, efficiency, and modern convenience. Residents enjoy the exceptional community lifestyle at Cambria, including access to a community pool, dog park, playground, gathering areas, scenic walking paths, and included internet and cable. Easy I-540 and I 40 access and proximity to major thoroughfares make commuting to downtown Raleigh, the Research Triangle Park (RTP), and RDU Airport a breeze -- with I-540 just minutes away and downtown Raleigh approximately 24 minutes from home
Pending
Price cut: $12.7K (6/2)
$299,990
105 Verlands Way, Garner, NC 27529
3beds
1,558sqft
Townhouse, Residential
Built in 2026
2,178 Square Feet Lot
$298,400 Zestimate®
$193/sqft
$176/mo HOA
What's special
- 68 days |
- 152 |
- 7 |
Zillow last checked:
Listing updated:
Listed by:
Alex Lilly 919-816-1103,
Pulte Home Company LLC
Source: Doorify MLS,MLS#: 10163102
Facts & features
Interior
Bedrooms & bathrooms
- Bedrooms: 3
- Bathrooms: 3
- Full bathrooms: 2
- 1/2 bathrooms: 1
Heating
- Central, Electric, Forced Air, Heat Pump
Cooling
- Central Air, Electric, Heat Pump
Appliances
- Included: Dishwasher, Disposal, ENERGY STAR Qualified Dishwasher, Free-Standing Gas Range, Gas Water Heater, Microwave, Plumbed For Ice Maker, Stainless Steel Appliance(s), Tankless Water Heater, Vented Exhaust Fan
- Laundry: Electric Dryer Hookup, Laundry Room, Washer Hookup
Features
- Granite Counters, High Speed Internet, Kitchen Island, Open Floorplan, Quartz Counters, Smart Thermostat, Walk-In Closet(s), Water Closet
- Flooring: Carpet, Vinyl, Plank, Tile
- Windows: Insulated Windows
Interior area
- Total structure area: 1,558
- Total interior livable area: 1,558 sqft
- Finished area above ground: 1,558
- Finished area below ground: 0
Property
Parking
- Total spaces: 2
- Parking features: Concrete, Driveway, Garage Door Opener, Garage Faces Front
- Attached garage spaces: 1
Features
- Levels: Two
- Stories: 2
- Patio & porch: Patio
- Exterior features: Rain Gutters
- Pool features: Cabana, Community, Salt Water
- Spa features: None
- Has view: Yes
- View description: See Remarks
Lot
- Size: 2,178 Square Feet
- Features: Back Yard, Landscaped
Details
- Parcel number: 1629523576
- Special conditions: Standard
Construction
Type & style
- Home type: Townhouse
- Architectural style: Traditional
- Property subtype: Townhouse, Residential
Materials
- Batts Insulation, Blown-In Insulation, Brick, Brick Veneer, Fiber Cement, Frame, HardiPlank Type
- Foundation: Slab
- Roof: Asphalt, Shingle
Condition
- New construction: Yes
- Year built: 2026
- Major remodel year: 2026
Details
- Builder name: Pulte Homes
Utilities & green energy
- Sewer: Public Sewer
- Water: Public
- Utilities for property: Cable Connected, Electricity Connected, Natural Gas Connected, Sewer Connected, Water Connected
Community & HOA
Community
- Features: Fitness Center, Playground, Pool, Sidewalks, Street Lights
- Subdivision: Cambria
HOA
- Has HOA: Yes
- Amenities included: Cabana, Cable TV, Dog Park, Fitness Center, Jogging Path, Landscaping, Maintenance Grounds, Park, Playground, Pool, Trail(s)
- Services included: Cable TV, Internet, Maintenance Grounds
- HOA fee: $176 monthly
- Additional fee info: Second HOA Fee $500 One Time
Location
- Region: Garner
Financial & listing details
- Price per square foot: $193/sqft
- Annual tax amount: $1
- Date on market: 5/15/2026
- Road surface type: Asphalt
Estimated market value
$298,400
$283,000 - $313,000
$1,913/mo
Price history
| Date | Event | Price |
|---|---|---|
| 6/26/2026 | Pending sale | $299,990$193/sqft |
Source:  Doorify MLS #10163102 Report a problem Doorify MLS #10163102 Report a problem | ||
| 6/2/2026 | Price change | $299,990-4.1%$193/sqft |
Source: Doorify MLS #10163102 Report a problem | ||
| 5/15/2026 | Price change | $312,7200%$201/sqft |
Source: Doorify MLS #10163102 Report a problem | ||
| 5/10/2026 | Price change | $312,740+0%$201/sqft |
Source:  Pulte Report a problem Pulte Report a problem | ||
| 4/23/2026 | Listed for sale | $312,720$201/sqft |
Source: Pulte Report a problem | ||
Public tax history
Tax history is unavailable.
Monthly payment
Est. payment$--/mo
Payment breakdown
Explore the cost of this home by adjusting the details. Changes won't be saved.All calculations are estimates and provided by Zillow, Inc. for informational purposes only. Actual amounts may vary.
HOA fees may include property taxes on listings classified as Co-Ops. Contact the listing agent and/or owner for fee details.
Mortgage interest rates are dependent on a number of factors, including credit score, down payment, and repayment length. Interest rate data provided by Zillow Group Marketplace, Inc. as of 1/1/1970 from various mortgage lenders with which we have lead or other similar arrangements; the Estimated Payment is an average of those rates.
See how much you could borrow to make a competitive offer.
Climate risks
Neighborhood: 27529
Nearby schools
GreatSchools rating
- 8/10Bryan Road ElementaryGrades: PK-5Distance: 1.8 mi
- 4/10East Garner MiddleGrades: 6-8Distance: 4.1 mi
- 7/10South Garner HighGrades: 9-12Distance: 1 mi
Schools provided by the listing agent
- Elementary: Wake - Bryan Road Elementary
- Middle: Wake - East Garner Middle
- High: Wake - South Garner High
Source: Doorify MLS. This data may not be complete. We recommend contacting the local school district to confirm school assignments for this home.
A local agent can set up tours, give advice and negotiate with sellers.


- North Carolina
- Wake County
- Garner
- 27529
- 105 Verlands Way
Nearby cities
Nearby neighborhoods
Nearby zip codes
Other Garner Topics
