Unique Double Lot Corner on the West End. Two Floors, Lots of Space, First Floor - Open Kitchen Great space to cook - Large Counter tops - East in Kitchen, Living Room, Bedroom, Bedroom, Full Bath, Upstairs to Open Airy , 4 Large Bedrooms, Hardwood Floors, Wood Burning Fireplace, Living Room, Full Bath, Leads. up to a full attic with Plans were drawn to finished attic with 2 bedrooms and 2 baths, Washer Dryer Room, Front Large yard w/ Hot Tub (staying), Pizza Over and BBQ, lots of space to relax. Full 2 Car Garage, Plus driveway on Vermont Street.
60 x 60 Lot.
For sale
$1,250,000
105 Vermont Street, Long Beach, NY 11561
6beds
2,746sqft
Single Family Residence, Residential
Built in 1962
3,600 Square Feet Lot
$-- Zestimate®
$455/sqft
$-- HOA
What's special
Driveway on vermont streetTwo floorsHardwood floorsFull atticUnique double lot cornerLarge countertopsOpen kitchen
- 145 days
- 330
- 7
Zillow last checked:
Listing updated:
Listed by:
Stonegate Real Estate 516-740-2777,
Wendy A. Ponte CBR
Source: OneKey® MLS as distributed by MLS GRID,MLS#: 982241
Facts & features
Interior
Bedrooms & bathrooms
- Bedrooms: 6
- Bathrooms: 2
- Full bathrooms: 2
Heating
- Natural Gas
Cooling
- None
Appliances
- Included: Dishwasher, Dryer, Gas Oven, Gas Range, Microwave
- Laundry: Laundry Room
Features
- First Floor Bedroom, First Floor Full Bath, Breakfast Bar, Ceiling Fan(s)
- Attic: Full
- Number of fireplaces: 2
- Fireplace features: Living Room
Interior area
- Total structure area: 2,746
- Total interior livable area: 2,746 sqft
Property
Parking
- Total spaces: 4
- Parking features: Driveway, Garage
- Garage spaces: 2
- Has uncovered spaces: Yes
Features
- Levels: Two
- Patio & porch: Terrace
- Has spa: Yes
- Fencing: Back Yard
Lot
- Size: 3,600 Square Feet
- Dimensions: 60 x 60
Details
- Parcel number: 1000592320000270
- Special conditions: None
Construction
Type & style
- Home type: SingleFamily
- Architectural style: Contemporary
- Property subtype: Single Family Residence, Residential
Materials
- Frame
Condition
- Updated/Remodeled
- Year built: 1962
- Major remodel year: 1962
Utilities & green energy
- Sewer: Public Sewer
- Water: Public
- Utilities for property: Cable Available, Electricity Available, Natural Gas Available, Phone Available, Sewer Available, Trash Collection Public, Water Available, Water Connected
Community & HOA
HOA
- Has HOA: No
Location
- Region: Long Beach
Financial & listing details
- Price per square foot: $455/sqft
- Tax assessed value: $712,000
- Annual tax amount: $14,922
- Date on market: 4/8/2026
- Cumulative days on market: 339 days
- Listing agreement: Exclusive Agency
- Electric utility on property: Yes
Estimated market value
Not available
Estimated sales range
Not available
Not available
Price history
| Date | Event | Price |
|---|---|---|
| 4/8/2026 | Listed for sale | $1,250,000-5.7%$455/sqft |
Source:  OneKey® MLS as distributed by MLS GRID #982241 Report a problem OneKey® MLS as distributed by MLS GRID #982241 Report a problem | ||
| 3/12/2026 | Listing removed | $1,325,000$483/sqft |
Source: OneKey® MLS as distributed by MLS GRID #907247 Report a problem | ||
| 8/31/2025 | Listed for sale | $1,325,000+159.8%$483/sqft |
Source: OneKey® MLS as distributed by MLS GRID #907247 Report a problem | ||
| 9/15/2015 | Sold | $510,000$186/sqft |
Source: Agent Provided Report a problem | ||
| 10/6/2014 | Sold | $510,000-7.1%$186/sqft |
Source: OneKey® MLS as distributed by MLS GRID #L2656194 Report a problem | ||
| 6/2/2014 | Price change | $549,000-8.5%$200/sqft |
Source: NY Coastal Living #2656194 Report a problem | ||
| 3/22/2014 | Price change | $599,999-6.1%$218/sqft |
Source: Asset Recovery Network #2656194 Report a problem | ||
| 9/18/2013 | Price change | $639,000-3%$233/sqft |
Source: Petrey Real Estate #2608436 Report a problem | ||
| 8/18/2013 | Listed for sale | $659,000$240/sqft |
Source: Petrey Real Estate #2608436 Report a problem | ||
Public tax history
| Year | Property taxes | Tax assessment |
|---|---|---|
| 2023 | -- | $712 -4.2% |
| 2022 | -- | $743 |
| 2021 | $11,525 -2.6% | -- |
| 2020 | $11,827 -9.6% | $1,260 -19.5% |
| 2019 | $13,077 | $1,566 |
| 2018 | $13,077 +5.9% | $1,566 |
| 2017 | $12,354 +4.7% | $1,566 |
| 2016 | $11,799 +513.9% | $1,566 |
| 2015 | $1,922 +4.6% | $1,566 |
| 2013 | $1,837 +6.5% | $1,566 -1.4% |
| 2012 | $1,725 -73.7% | $1,588 |
| 2011 | $6,558 +23.9% | $1,588 |
| 2010 | $5,292 | $1,588 -2% |
| 2009 | -- | $1,620 -4% |
| 2008 | -- | $1,688 |
| 2006 | -- | $1,688 -26.9% |
| 2005 | -- | $2,310 -35.6% |
| 2004 | -- | $3,585 -18.1% |
| 2003 | -- | $4,379 -32.6% |
| 2002 | -- | $6,500 |
| 2001 | -- | $6,500 |
| 2000 | -- | $6,500 |
Find assessor info on the county website
Monthly payment
Climate risks
Neighborhood: 11561
Nearby schools
Schools provided by the listing agent
- Elementary: West Elementary School
- Middle: Long Beach Middle School
- High: Long Beach High School
Source: OneKey® MLS as distributed by MLS GRID. This data may not be complete. We recommend contacting the local school district to confirm school assignments for this home.
Similar homes
- $1,197,0004 bd3 ba2.8k sqft458 E Pine Street, Long Beach, NY 11561For Sale

 MLS ID #1005013, Miriam Gold, Listing by: Paul Gold Real Estate Inc. OneKey® MLS as distributed by MLS GRID
 - $1,400,0006 bd3 ba3.1k sqft1340 Beech Street, Atlantic Beach, NY 11509For Sale
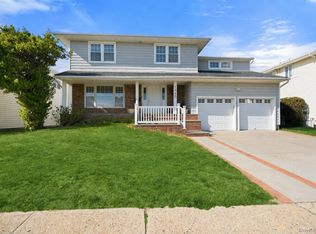 MLS ID #984029, Christopher Kocaj, Listing by: Douglas Elliman Real Estate. OneKey® MLS as distributed by MLS GRID
 - $999,8753 bd2 ba1.7k sqft94 Pacific Boulevard, Long Beach, NY 11561For Sale
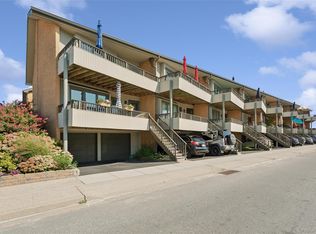 MLS ID #1042222, Thomas Tripodi, Listing by: Douglas Elliman Real Estate. OneKey® MLS as distributed by MLS GRID
 - $999,0004 bd3 ba2.7k sqft3935 Sally Lane, Oceanside, NY 11572For Sale
 MLS ID #1045278, Nancyz B. Mata Sandoval, Listing by: Blackstone Realty. OneKey® MLS as distributed by MLS GRID
 - $949,0004 bd3 ba2.6k sqft29 Donna Lane, Lido Beach, NY 11561For SaleMLS ID #1040870, Kelly Forman, Listing by: Compass Greater NY LLC. OneKey® MLS as distributed by MLS GRID
- $848,0004 bd2 ba1.6k sqft39 Vinton Street, Long Beach, NY 11561For SaleMLS ID #1037461, Miriam Gold, Listing by: Paul Gold Real Estate Inc. OneKey® MLS as distributed by MLS GRID
- $1,299,0005 bd3 ba2.6k sqft713 Hungry Harbor Road, North Woodmere, NY 11581For SaleMLS ID #984098, Ronnie B. Gerber, Listing by: Douglas Elliman Real Estate. OneKey® MLS as distributed by MLS GRID
- $899,0004 bd3 ba2.4k sqft163 Mott Street, Oceanside, NY 11572For SaleMLS ID #1044334, John C. Gandolfo, Listing by: Coldwell Banker American Homes. OneKey® MLS as distributed by MLS GRID
- $659,9994 bd2 ba1.7k sqft50 E Pine Street, Long Beach, NY 11561For SaleMLS ID #1028905, Jaylon Vega, Listing by: Rubix Premier Realty LLC. OneKey® MLS as distributed by MLS GRID
- $1,249,9995 bd3 ba3.4k sqft5 Renee Place, Massapequa Park, NY 11762For SaleMLS ID #1041078, Joseph T. Zegarelli, Listing by: Birch Hill Realty Consultants. OneKey® MLS as distributed by MLS GRID
- $1,378,0004 bd2 ba1.8k sqft842 Fiske Street, Woodmere, NY 11598For SaleMLS ID #1009119, Ann Bienstock, Listing by: Five Towns Miller Realty Inc. OneKey® MLS as distributed by MLS GRID
- $1,250,0004 bd2 ba1.8k sqft93 Avenue C, Port Washington, NY 11050For SaleMLS ID #1042743, John F. Simpson, Listing by: The Agency Northshore NY. OneKey® MLS as distributed by MLS GRID
- $989,0004 bd2 ba1.5k sqft407 Sheridan Boulevard, Inwood, NY 11096For SaleMLS ID #1015857, Tina Rossetti, Listing by: Signature Premier Properties. OneKey® MLS as distributed by MLS GRID
- $1,199,9997 bd3 ba3k sqft1024 First Avenue, Franklin Square, NY 11010For SaleMLS ID #1039043, Michael Matrisciano PSA, Listing by: Compass Greater NY LLC. OneKey® MLS as distributed by MLS GRID
- $988,0004 bd4 ba2.1k sqft15 Baylis Place, Lynbrook, NY 11563For SaleMLS ID #949871, Alissa W. Lurie, Listing by: Howard Hanna Coach. OneKey® MLS as distributed by MLS GRID
- $1,549,9995 bd3 ba3.2k sqft132 Washington Avenue, Plainview, NY 11803For SaleMLS ID #1044279, Doris A. Kason, Listing by: Douglas Elliman Real Estate. OneKey® MLS as distributed by MLS GRID
- $1,199,0004 bd3 ba2.3k sqft1954 Kirkwood Avenue, Merrick, NY 11566For SaleMLS ID #1021772, Lili Khachatourian, Listing by: Coldwell Banker American Homes. OneKey® MLS as distributed by MLS GRID
- $1,290,0005 bd3 ba3k sqft6 Village Drive, Jericho, NY 11753For SaleMLS ID #1030525, Enna Zhang, Listing by: Welhome Realty Inc. OneKey® MLS as distributed by MLS GRID
- $799,0004 bd2 ba2.5k sqft2650 Harvey Avenue, Oceanside, NY 11572For SaleMLS ID #1042849, Perry Pappas, Listing by: Signature Premier Properties. OneKey® MLS as distributed by MLS GRID
- $1,349,0005 bd3 ba2.6k sqft87-17 157th Avenue, Howard Beach, NY 11414For SaleMLS ID #1029234, Brina Ciaramella, Listing by: Esquire Realty Ciaramella & Co. OneKey® MLS as distributed by MLS GRID
