Skip main navigation
Sold for $410,000
  • $410,000

    105 Versailles St, Cranston, RI 02920

    2beds
    2,040sqft
    Single Family Residence
    Built in 1966
    5,749.92 Square Feet Lot
    $427,700 Zestimate®
    $201/sqft
    $2,683 Estimated rent

    Home value

    $427,700

    $381,000 - $483,000

    $2,683/mo

    Zestimate® history
    Loading
    Loading...

    Owner options

    List your home for rent

    $2,683/mo

    Rent Zestimate®

    Find your next renter with Zillow Rental Manager. Plus, with online applications, you can quickly screen prospective tenants – for free.

    Learn more

    $2,683/mo

    Rent Zestimate®

    Refinance and save

    $2,113/mo

    Est. payment

    Refinancing to a lower rate could help reduce your monthly payments and save thousands over the life of the loan.

    See today's rates

    $2,113/mo

    Est. payment

    Explore your selling options

    Work with a Zillow partner agent

    Leverage their expertise and Zillow's premium Showcase listings to get your home seen by more buyers.

    Get started

    List with your own agent

    Get your home in front of millions of buyers by listing it on Zillow.

    Learn how to do it

    Sell it yourself

    Take full control of how buyers see your home on Zillow by listing For Sale by Owner (FSBO).

    List your home

    What's special

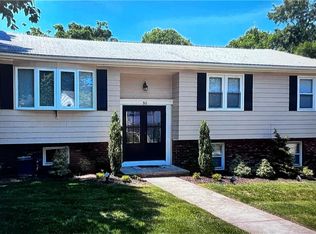
    This home has been lovingly cared for by the original owners for the past 50+ years. It is located in a quiet neighborhood that has only one way in and out, which greatly limits the through traffic. It is located at the street's end with a quaint stream on one side and natural wetlands dispersed amongst the open space which welcomes natural wildlife in the backyard. The perfect bird sanctuary! Very close to many amenities like the state bike path, which is at the beginning of the street, the Warwick Mall, the Garden City Shopping Center and several Cranston schools and libraries. This home is handicap accessible and equipped with a ramp leading into the main floor via the side deck and a separate ramp leading down to the basement entrance. The doorway for the first level bathroom, one bedroom, and spare room have been widened to accommodate a wheelchair. There are also lift rails installed on the ceiling in 4 rooms. It also has amenities including central air, underground irrigation for the lawn and a permanent generator. The basement is finished with a full bath and has a full walkout to the backyard. The perfect set up for extended guests, family living or overflow for entertainment. This home gave its owners many years of happy memories and is seeking new owners to carry on the tradition!

    Zillow last checked:

    Listing updated:

    Listed by:

    Donna Sabitoni 401-529-1204,

    Re/Max Flagship, Inc.

    Bought with:

    Donna Sabitoni, REB.0018824

    Re/Max Flagship, Inc.

    Source: StateWide MLS RI,MLS#: 1332677MLS Logo

    Facts & features

    Interior

    Bedrooms & bathrooms
    • Bedrooms: 2
    • Bathrooms: 2
    • Full bathrooms: 2
    Bathroom
    • Features: Bath w Shower Stall, Bath w Tub & Shower
    Heating
    • Oil, Baseboard, Forced Water, Zoned
    Cooling
    • Central Air
    Appliances
    • Included: Dishwasher, Dryer, Exhaust Fan, Microwave, Oven/Range, Refrigerator, Washer
    Features
    • Bath w/ Shower, Bedroom, Den, Full Bath, Kitchen, Living Room, Recreation Room, Plumbing (Mixed), Ceiling Fan(s)
    • Flooring: Hardwood, Laminate, Carpet
    • Windows: Insulated Windows
    • Basement: Full,Walk-Out Access,Partially Finished,Bath/Stubbed,Common,Office
    • Has fireplace: No
    • Fireplace features: None
    Interior area
    • Total structure area: 1,092
    • Total interior livable area: 2,040 sqft
    • Finished area above ground: 1,092
    • Finished area below ground: 948

    Property

    Parking
    • Total spaces: 2
    • Parking features: No Garage, Driveway
    • Has uncovered spaces: Yes
    Accessibility
    • Accessibility features: Flat Thresholds, One Level, Accessible Approach with Ramp, Accessible Doors
    Features
    • Patio & porch: Deck
    Lot
    • Size: 5,749 sqft
    • Features: Corner Lot, Sprinklers
    Details
    • Additional structures: Outbuilding
    • Parcel number: CRANM183L673U
    • Zoning: A6
    • Special conditions: Conventional/Market Value
    • Other equipment: Fuel Tank(s)

    Construction

    Type & style
    • Home type: SingleFamily
    • Architectural style: Ranch
    • Property subtype: Single Family Residence
    Materials
    • Vinyl Siding
    • Foundation: Concrete Perimeter
    Condition
    • New construction: No
    • Year built: 1966

    Utilities & green energy

    • Electric: 100 Amp Service, Circuit Breakers, Generator, Individual Meter
    • Sewer: Public Sewer
    • Water: Individual Meter, Municipal, Public
    • Utilities for property: Sewer Connected, Water Connected

    Community & neighborhood

    Security
    • Security features: Security System Leased
    Community
    • Community features: Near Public Transport, Commuter Bus, Highway Access, Near Shopping
    Location
    • Region: Cranston
    • Subdivision: Garden Hills

    Price history

    DateEventPrice
    8/18/2025Sold$410,000-6.6%$201/sqft
    Source: Public Record Report a problem
    7/19/2024Listing removed--
    Source: StateWide MLS RI #1362090 Report a problem
    6/20/2024Listed for sale$439,000+95.1%$215/sqft
    Source: StateWide MLS RI #1362090 Report a problem
    6/30/2023Sold$225,000-38.4%$110/sqft
    Source: StateWide MLS RI #1332677 Report a problem
    5/26/2023Pending sale$365,000$179/sqft
    Source: StateWide MLS RI #1332677 Report a problem
    5/26/2023Listed for sale$365,000$179/sqft
    Source: StateWide MLS RI #1332677 Report a problem
    5/17/2023Contingent$365,000$179/sqft
    Source: StateWide MLS RI #1332677 Report a problem
    4/18/2023Price change$365,000-1.9%$179/sqft
    Source: StateWide MLS RI #1332677 Report a problem
    4/4/2023Listed for sale$372,000$182/sqft
    Source: StateWide MLS RI #1332677 Report a problem

    Public tax history

    YearProperty taxesTax assessment
    2025$4,748 +2%$342,100
    2024$4,656 +3.2%$342,100 +43.3%
    2023$4,513 +2.1%$238,800
    2022$4,420 +2.8%$238,800
    2021$4,298 +2.4%$238,800 +18.2%
    2020$4,198 $202,100
    2019$4,198 +2.4%$202,100
    2018$4,101 +9.9%$202,100 +24.3%
    2017$3,730 +2.2%$162,600
    2016$3,650 $162,600
    2015$3,650 -2.3%$162,600 -0.6%
    2014$3,737 $163,600
    2013$3,737 $163,600
    2012$3,737 -7.1%$163,600 -17.6%
    2011$4,022 +3.6%$198,500
    2010$3,883 +2.4%$198,500
    2009$3,793 +2.9%$198,500 -17.4%
    2008$3,686 $240,300
    2007$3,686 +5.2%$240,300
    2006$3,504 +0.6%$240,300 +60.3%
    2004$3,482 +3.7%$149,900
    2003$3,358 $149,900

    Find assessor info on the county website

    Neighborhood: 02920

    Nearby schools

    GreatSchools rating
    Get a cash offer in 3 minutes
    Find out how much your home could sell for in as little as 3 minutes with a no-obligation cash offer.
    Estimated market value
    $427,700
    Get a cash offer in 3 minutes
    Find out how much your home could sell for in as little as 3 minutes with a no-obligation cash offer.
    Estimated market value
    $427,700