When you walk into this inviting 2 bed, 2.5bath home, you will find comfort in the open floor plan, natural lighting, and the charming upgrades. Luxury vinyl plank flooring flows throughout the main living spaces, creating a clean and cohesive feel. The upgraded kitchen offers a functional space for everyday cooking and entertaining. You'll also find additional features, such as whole house water filtration system, tankless water heater, new ducting, and and updated HVAC system. With a two car garage, convenient parking and storage is always available. This home is located close to shopping, grocery stores, hiking and biking trails, and offers easy access to everyday essentials and outdoor activities. Weekends are a delight with a charming bi-weekly farmers market by the lake, and the city hosts vibrant summer concerts at the local park just a walk away. With convenient access to the freeway and toll road, commuting throughout Orange County is effortless. This is a great opportunity to enjoy a well-maintained home in a peaceful neighborhood with features that make everyday living comfortable and convenient.
For sale
Listed by: Onyx Homes • Connor Wiegmann • Contact: 908-420-2738
$814,999
105 Via Vicini, Rancho Santa Margarita, CA 92688
2beds
1,228sqft
Condominium
Built in 1999
-- sqft lot
$805,000 Zestimate®
$664/sqft
$467/mo HOA
What's special
- 3 days
- 162
- 6
Zillow last checked:
Listing updated:
Listed by:
Connor Wiegmann DRE #02133596 908-420-2738,
Onyx Homes,
Christian Stubbs DRE #02082942 949-649-4902,
Onyx Homes
Source: CRMLS,MLS#: OC26203900 Originating MLS: California Regional MLS
Originating MLS: California Regional MLSFacts & features
Interior
Bedrooms & bathrooms
- Bedrooms: 2
- Bathrooms: 3
- Full bathrooms: 2
- 1/2 bathrooms: 1
- Main level bathrooms: 1
Rooms
- Room types: Bedroom, Entry/Foyer, Family Room, Kitchen, Laundry, Living Room, Primary Bathroom, Primary Bedroom
Primary bedroom
- Features: Primary Suite
Bedroom
- Features: All Bedrooms Up
Bathroom
- Features: Bathtub, Quartz Counters, Separate Shower, Tub Shower, Vanity
Kitchen
- Features: Quartz Counters, Remodeled, Updated Kitchen
Heating
- Central, Heat Pump
Cooling
- Central Air, Heat Pump
Appliances
- Included: Dishwasher, Gas Cooktop, Gas Oven, Gas Range, Microwave, Tankless Water Heater, Water Purifier, Dryer, Washer
- Laundry: Laundry Closet
Features
- Open Floorplan, Quartz Counters, Recessed Lighting, Storage, All Bedrooms Up, Primary Suite
- Flooring: Vinyl
- Has fireplace: Yes
- Fireplace features: Family Room, Gas, Living Room
- Common walls with other units/homes: 2+ Common Walls
Interior area
- Total interior livable area: 1,228 sqft
Property
Parking
- Total spaces: 2
- Parking features: Garage, Guest, On Street
- Attached garage spaces: 2
Accessibility
- Accessibility features: See Remarks
Features
- Levels: Two
- Stories: 2
- Entry location: ground
- Patio & porch: Brick, Concrete, Front Porch, Open, Patio
- Pool features: Community, Association
- Has spa: Yes
- Spa features: Association, Community
- Fencing: Masonry
- Has view: Yes
- View description: Neighborhood
Lot
- Size: 0.84 Acres
- Features: 0-1 Unit/Acre
Details
- Parcel number: 93027606
- Special conditions: Standard
Construction
Type & style
- Home type: Condo
- Architectural style: Mediterranean,Spanish,Traditional
- Property subtype: Condominium
- Attached to another structure: Yes
Materials
- Other
- Roof: Spanish Tile,Tile
Condition
- Turnkey
- New construction: No
- Year built: 1999
Utilities & green energy
- Electric: 220 Volts in Garage, Standard
- Sewer: Public Sewer
- Water: Public
- Utilities for property: Cable Connected, Electricity Connected, Natural Gas Connected, Phone Connected, Sewer Connected, Water Connected
Community & HOA
Community
- Features: Biking, Curbs, Foothills, Lake, Park, Storm Drain(s), Sidewalks, Pool
- Subdivision: Terracina (Terc)
HOA
- Has HOA: Yes
- Amenities included: Call for Rules, Sport Court, Dog Park, Maintenance Grounds, Management, Maintenance Front Yard, Other Courts, Picnic Area, Paddle Tennis, Playground, Pickleball, Pool, Spa/Hot Tub, Tennis Court(s), Trail(s)
- HOA fee: $376 monthly
- HOA name: Terracina
- HOA phone: 949-777-1164
- Second HOA fee: $91 monthly
- Second HOA name: Samlarc
- Second HOA phone: 949-709-0029
Location
- Region: Rancho Santa Margarita
Financial & listing details
- Price per square foot: $664/sqft
- Tax assessed value: $520,868
- Date on market: 9/17/2026
- Cumulative days on market: 3 days
- Listing terms: Cash to New Loan
- Inclusions: Washer and Dryer
- Exclusions: All Personal Property
- Road surface type: Paved
Estimated market value
$805,000
$765,000 - $845,000
$3,529/mo
Price history
| Date | Event | Price |
|---|---|---|
| 9/17/2026 | Listed for sale | $814,999+85.2%$664/sqft |
Source:  CRMLS #OC26203900 Report a problem CRMLS #OC26203900 Report a problem | ||
| 11/4/2016 | Sold | $440,000-2.2%$358/sqft |
Source: Public Record Report a problem | ||
| 9/15/2016 | Price change | $450,000-3.2%$366/sqft |
Source: First Team Real Estate #OC16191626 Report a problem | ||
| 8/31/2016 | Listed for sale | $465,000-3.1%$379/sqft |
Source: First Team Real Estate #OC16191626 Report a problem | ||
| 9/7/2005 | Sold | $480,000+83.2%$391/sqft |
Source: Public Record Report a problem | ||
| 5/8/2002 | Sold | $262,000+55%$213/sqft |
Source: Public Record Report a problem | ||
| 4/26/2000 | Sold | $169,000$138/sqft |
Source: Public Record Report a problem | ||
Public tax history
| Year | Property taxes | Tax assessment |
|---|---|---|
| 2026 | -- | $520,868 +2% |
| 2025 | $5,254 +1.8% | $510,655 +2% |
| 2024 | $5,162 +2.3% | $500,643 +2% |
| 2023 | $5,043 +1.7% | $490,827 +2% |
| 2022 | $4,957 +4.3% | $481,203 +2% |
| 2021 | $4,752 -1.5% | $471,768 +1% |
| 2020 | $4,825 | $466,931 +2% |
| 2019 | $4,825 -10.1% | $457,776 +2% |
| 2018 | $5,367 -10.3% | $448,800 +2% |
| 2017 | $5,983 | $440,000 +3.5% |
| 2016 | $5,983 -2.2% | $425,000 +8.4% |
| 2015 | $6,118 +15.3% | $392,000 +7.6% |
| 2014 | $5,305 | $364,250 +25% |
| 2013 | -- | $291,400 |
| 2012 | -- | $291,400 -6% |
| 2011 | -- | $310,000 -4.3% |
| 2010 | -- | $324,000 |
| 2009 | -- | $324,000 -17.2% |
| 2008 | -- | $391,500 -20% |
| 2007 | -- | $489,600 +2% |
| 2006 | -- | $480,000 +72.9% |
| 2005 | -- | $277,673 +2% |
| 2004 | -- | $272,229 +1.9% |
| 2003 | -- | $267,240 +52.1% |
| 2002 | -- | $175,723 +2% |
| 2001 | $2,911 +98.1% | $172,278 +320.1% |
| 2000 | $1,470 | $41,012 |
Find assessor info on the county website
Monthly payment
Est. payment
Payment breakdown
Explore the cost of this home by adjusting the details. Changes won't be saved.Climate risks
Neighborhood: 92688
Nearby schools
Schools provided by the listing agent
- Elementary: Ceilo Vist
- High: Trabucco Hills
Source: CRMLS. This data may not be complete. We recommend contacting the local school district to confirm school assignments for this home.
- $791,2002 bd3 ba1.3k sqft99 Via Vicini, Rancho Santa Margarita, CA 92688Off Market
- $815,0002 bd2 ba1.4k sqft109 Via Vicini, Rancho Santa Margarita, CA 92688Off Market
- $777,1002 bd2 ba1.3k sqft107 Via Vicini, Rancho Santa Margarita, CA 92688Off Market
- $843,4003 bd3 ba1.4k sqft103 Via Vicini, Rancho Santa Margarita, CA 92688Off Market
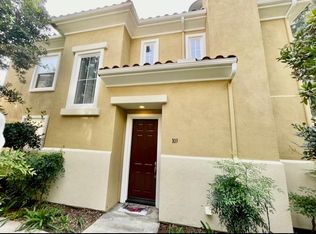
Similar homes
- $829,0003 bd3 ba1.3k sqft28 Wild Horse Loop, Rancho Santa Margarita, CA 92688For Sale
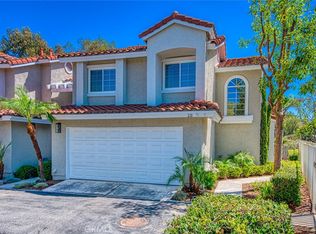 MLS ID #PW26203391, Philip Justice, Coldwell Banker Realty. CRMLS
 - $--2 bd2 ba959 sqft31 Santa Agatha, Rancho Santa Margarita, CA 92688Auction
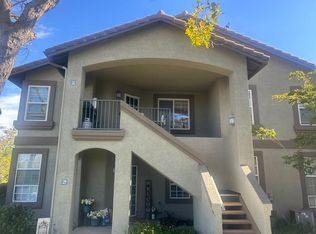 Auction.com 2
 - $589,0002 bd2 ba876 sqft30 Leonado, Rancho Santa Margarita, CA 92688For Sale
 MLS ID #OC26200311, Shirin Khalilpoor, Coastal Premier Properties. CRMLS
 - $829,0002 bd3 ba1.3k sqft25 Via Vicini, Rancho Santa Margarita, CA 92688For Sale
 MLS ID #OC26142399, Annie Clougherty, Serhant California, Inc. CRMLS
Local buyer's agents are ready to help
