Welcome to the Keswick plan by Direct Residential Communities in Vickers Point. The Keswick plan is an inspiring open concept floor plan, a nod to Form meets Function! The 3 Bedroom, 2.5 baths and 2 car garage, foyer entrance allows an intuitive flow for creative decorative space. The family room, which has an impressive linear electric fireplace that creates genuine warmth and a fine balance of livable spaciousness! Energy efficient LED lighting throughout! A modern open galley style kitchen offers an expansive island bar with multifunctional use, under-mount stainless steel sink, granite counter-tops, stainless-steel appliances, pantry and plenty of cabinets, a great place to work, prepare food and entertain! The upper level reveals functional livable hallway space. Over-sized secondary bedrooms with walk in closets are positioned near a full bathroom. The Owner's suite offers a perfect blend of space that's complete with a luxurious bath, separate shower, glass shower door and separate tub with tile surround for the ultimate relaxation experience. Laundry room conveniently located on the upper level. This inspiring floor plan is where your story begins! *****ASK ABOUT OUR UNPARALLELED INCENTIVES! CLOSE WITH LITTLE OUT OF POCKET!!!
Active
Price cut: $15K (8/26)
$357,400
105 Vickers Point Dr, Fairburn, GA 30213
3beds
--sqft
Single Family Residence
Built in 2026
-- sqft lot
$356,000 Zestimate®
$--/sqft
$100/mo HOA
What's special
Impressive linear electric fireplaceOpen concept floor planStainless-steel appliancesUnder-mount stainless steel sinkGranite counter-topsFoyer entrance
- 60 days
- 53
- 7
Zillow last checked:
Listing updated:
Listed by:
Bonji Hopson 404-918-4420,
Direct Residential Realty
Source: GAMLS,MLS#: 10806551
Facts & features
Interior
Bedrooms & bathrooms
- Bedrooms: 3
- Bathrooms: 3
- Full bathrooms: 2
- 1/2 bathrooms: 1
Rooms
- Room types: Other
Kitchen
- Features: Pantry
Heating
- Central
Cooling
- Central Air
Appliances
- Included: Dishwasher, Microwave
- Laundry: In Hall, Upper Level
Features
- Double Vanity
- Flooring: Carpet, Vinyl
- Windows: Double Pane Windows
- Basement: None
- Number of fireplaces: 1
- Common walls with other units/homes: No Common Walls
Interior area
- Total structure area: 0
- Finished area above ground: 0
- Finished area below ground: 0
Property
Parking
- Total spaces: 1
- Parking features: Attached, Garage
- Has attached garage: Yes
Features
- Levels: Two
- Stories: 2
- Patio & porch: Patio
- Waterfront features: No Dock Or Boathouse
- Body of water: None
Lot
- Features: Level
Details
- Parcel number: 048
- On leased land: Yes
Construction
Type & style
- Home type: SingleFamily
- Architectural style: Traditional
- Property subtype: Single Family Residence
Materials
- Concrete
- Foundation: Slab
- Roof: Composition
Condition
- New Construction
- New construction: Yes
- Year built: 2026
Details
- Warranty included: Yes
Utilities & green energy
- Sewer: Public Sewer
- Water: Public
- Utilities for property: Cable Available, Electricity Available, Sewer Available, Underground Utilities
Green energy
- Energy efficient items: Appliances
Community & HOA
Community
- Features: Sidewalks, Street Lights, Walk To Schools, Near Shopping
- Security: Smoke Detector(s)
- Subdivision: Vickers Point
HOA
- Has HOA: Yes
- Services included: Other
- HOA fee: $1,200 annually
Location
- Region: Fairburn
Financial & listing details
- Date on market: 7/16/2026
- Cumulative days on market: 60 days
- Listing agreement: Exclusive Right To Sell
- Electric utility on property: Yes
Estimated market value
$356,000
$338,000 - $374,000
$2,562/mo
Price history
| Date | Event | Price |
|---|---|---|
| 8/26/2026 | Price change | $357,400-4% |
Source:  FMLS GA #7805754 Report a problem FMLS GA #7805754 Report a problem | ||
| 7/16/2026 | Listed for sale | $372,400 |
Source: FMLS GA #7805754 Report a problem | ||
Public tax history
Tax history is unavailable.
Monthly payment
Est. payment
Payment breakdown
Explore the cost of this home by adjusting the details. Changes won't be saved.Climate risks
Neighborhood: 30213
Nearby schools
Schools provided by the listing agent
- Elementary: Campbell
- Middle: Renaissance
- High: Langston Hughes
Source: GAMLS. This data may not be complete. We recommend contacting the local school district to confirm school assignments for this home.
- $396,4005 bd3 ba-- sqft103 Vickers Point Dr, Fairburn, GA 30213New Construction

- from $369,9003 bd3 ba2.1k sqftWestfield Plan, Vickers Point Single Family, Fairburn, GA 30213New Construction

- from $359,9003 bd3 ba1.8k sqftKeswick Plan, Vickers Point Single Family, Fairburn, GA 30213New Construction
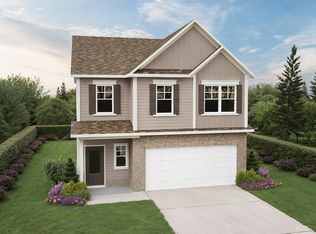
- from $389,9004 bd3 ba2.4k sqftFranklin 2 Plan, Vickers Point Single Family, Fairburn, GA 30213New Construction

Similar homes
- $368,9004 bd3 ba-- sqft104 Vickers Point Dr, Fairburn, GA 30213Active

 MLS ID #10806513, Bonji Hopson, Direct Residential Realty. GAMLS
 - $369,9934 bd3 ba2k sqft1 Camellia Dr, Fairburn, GA 30213Active
 MLS ID #10838318, DRB Team Listings, DRB Group Georgia LLC. GAMLS
 - $385,4005 bd3 ba-- sqft102 Vickers Point Dr, Fairburn, GA 30213ActiveMLS ID #10806508, Bonji Hopson, Direct Residential Realty. GAMLS
- $359,9934 bd3 ba1.9k sqft37 Cedar Dr, Fairburn, GA 30213New Construction
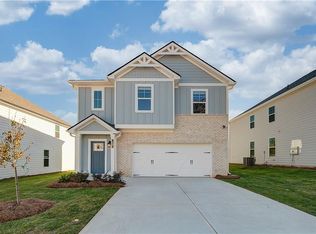
 MLS ID #7778815, DRB Team Listings, DRB Group Georgia, LLC. FMLS GA
 - $396,4005 bd3 ba-- sqft103 Vickers Point Dr, Fairburn, GA 30213ActiveMLS ID #10806522, Bonji Hopson, Direct Residential Realty. GAMLS
- $309,0003 bd3 ba2k sqft7666 Squire Ct, Fairburn, GA 30213ActiveMLS ID #10836515, Alex Velasco, BHGRE Metro Brokers. GAMLS
- $327,9903 bd3 ba1.6k sqft7856 Marie Way, Fairburn, GA 30213ActiveGAMLS
- $349,9005 bd3 ba2.4k sqft626 Yazzie Pl, Atlanta, GA 30349ActiveMLS ID #10830009, Bobbie A Andrews, BHGRE Metro Brokers. GAMLS
- $480,3005 bd4 ba3.1k sqft805 Crover Ct, Fairburn, GA 30213ActiveGAMLS
- $478,1905 bd4 ba3.1k sqft229 Fern Dale Dr, Fairburn, GA 30213ActiveGAMLS
- $323,9903 bd4 ba1.6k sqft7834 Marie Way, Fairburn, GA 30213ActiveGAMLS
- $375,0004 bd3 ba3.1k sqft5804 Providence Ct, Union City, GA 30291ActiveMLS ID #10821144, Eva Hockenberry, Mainstay Brokerage. GAMLS
- $350,0003 bd3 ba2.3k sqft1245 Grove Pkwy, Jonesboro, GA 30236ActiveMLS ID #10843804, Jacquee Mason, Engel & V?lkers Atlanta. GAMLS
- $424,9004 bd4 ba3k sqft7576 Jennadee Dr, Fairburn, GA 30213ActiveMLS ID #10827557, Graham Ingram, Harry Norman Realtors. GAMLS
- $490,0004 bd3 ba3.3k sqft4818 Ralin Ct, Atlanta, GA 30331ActiveMLS ID #10844968, Angel Turner, Watch Realty Co Gwinnett. GAMLS
- $359,9905 bd4 ba-- sqft2685 Chelsea Ct, Atlanta, GA 30331ActiveMLS ID #10796539, Latricia Pritchett, Watch Realty Co Gwinnett. GAMLS
