Welcome to this spacious home filled with potential and ready for your personal touches! The first floor features a bright living room with a large bay window allowing plenty of natural light, opening to the dining room with hardwood flooring beneath the carpet. The spacious kitchen flows into a bright and inviting sunroom with views of the beautiful backyard and direct access to the deck perfect for relaxing or entertaining. Three bedrooms, all with hardwood flooring beneath the carpet, and two full bathrooms complete this level. The ground floor offers additional living space with sliding glass doors leading to a covered patio overlooking the stunning, private backyard. An original wet bar adds character and offers great possibilities for entertaining. This level also includes a half bathroom, laundry area, and direct access to the two-car garage. Set on a large property in a prime location, this home offers endless possibilities. Bring your imagination, make your updates, and create the home of your dreams! This home is well kept and being offered AS IS.
Active
$850,000
105 VICTORIA DRIVE, Clark Twp., NJ 07066
3beds
--sqft
Single Family Residence
Built in 1961
0.36 Acres Lot
$842,900 Zestimate®
$--/sqft
$-- HOA
What's special
Spacious kitchenLaundry area
- 11 days
- 1,396
- 49
Likely to sell faster than
Zillow last checked:
Listing updated:
Listed by:
Jacqueline Venezio 732-259-3446,
Weichert Realtors
Source: GSMLS,MLS#: 4047516
Facts & features
Interior
Bedrooms & bathrooms
- Bedrooms: 3
- Bathrooms: 3
- Full bathrooms: 2
- 1/2 bathrooms: 1
Primary bedroom
- Description: Full Bath
Bedroom 1
- Level: First
- Area: 154
- Dimensions: 14 x 11
Bedroom 2
- Level: First
- Area: 150
- Dimensions: 10 x 15
Bedroom 3
- Level: First
- Area: 132
- Dimensions: 11 x 12
Dining room
- Features: Formal Dining Room
- Level: First
- Area: 144
- Dimensions: 12 x 12
Family room
- Level: Ground
- Area: 600
- Dimensions: 24 x 25
Kitchen
- Features: Breakfast Bar, Eat-in Kitchen
- Level: First
- Area: 132
- Dimensions: 12 x 11
Living room
- Level: First
- Area: 252
- Dimensions: 18 x 14
Heating
- Forced Air, Natural Gas
Cooling
- Central Air
Appliances
- Included: Carbon Monoxide Detector, Dishwasher, Dryer, Kitchen Exhaust Fan, Microwave, Range/Oven-Gas, Refrigerator, Washer
- Laundry: Laundry Room
Features
- Sunroom
- Flooring: Laminate, Tile, Wood
- Basement: None
- Number of fireplaces: 1
- Fireplace features: Family Room
Property
Parking
- Total spaces: 6
- Parking features: 2 Car Width, Attached Garage
- Attached garage spaces: 2
- Uncovered spaces: 6
Features
- Levels: Bi-Level
- Patio & porch: Deck
- Fencing: Metal Fence
Lot
- Size: 0.36 Acres
- Dimensions: 100 x 155
Details
- Additional structures: Storage Shed
- Parcel number: 2902000330004000120000
Construction
Type & style
- Home type: SingleFamily
- Property subtype: Single Family Residence
Materials
- Vinyl Siding
- Roof: Asphalt Shingle
Condition
- Year built: 1961
Utilities & green energy
- Gas: Gas-Natural
- Sewer: Public Sewer
- Water: Public
- Utilities for property: Electricity Connected, Natural Gas Connected
Community & HOA
Community
- Security: Carbon Monoxide Detector
Location
- Region: Clark
Financial & listing details
- Tax assessed value: $523,900
- Annual tax amount: $11,887
- Date on market: 8/18/2026
- Ownership type: Fee Simple
- Electric utility on property: Yes
Estimated market value
$842,900
$801,000 - $885,000
$4,515/mo
Price history
| Date | Event | Price |
|---|---|---|
| 8/18/2026 | Listed for sale | $850,000 |
Source:  GSMLS #4047516 Report a problem GSMLS #4047516 Report a problem | ||
Public tax history
| Year | Property taxes | Tax assessment |
|---|---|---|
| 2024 | $11,599 +1.5% | $523,900 |
| 2023 | $11,426 +3% | $523,900 |
| 2022 | $11,096 -13.8% | $523,900 +261.8% |
| 2021 | $12,873 -2.6% | $144,800 |
| 2020 | $13,219 +49.4% | $144,800 -5.2% |
| 2019 | $8,848 | $152,700 |
| 2018 | $8,848 -25.3% | $152,700 |
| 2017 | $11,851 -3.3% | $152,700 |
| 2016 | $12,253 +2.2% | $152,700 |
| 2015 | $11,995 +1.4% | $152,700 |
| 2014 | $11,830 +1.8% | $152,700 |
| 2013 | $11,625 +3.2% | $152,700 |
| 2012 | $11,265 +3.2% | $152,700 |
| 2011 | $10,915 +2.1% | $152,700 |
| 2010 | $10,692 +2.3% | $152,700 |
| 2009 | $10,452 | $152,700 |
| 2008 | -- | $152,700 |
| 2007 | $10,162 | $152,700 |
| 2006 | -- | $152,700 |
| 2005 | -- | $152,700 |
| 2004 | -- | $152,700 |
| 2003 | -- | $152,700 |
| 2002 | -- | $152,700 |
| 2001 | -- | $152,700 |
Find assessor info on the county website
Monthly payment
Est. payment
Payment breakdown
Explore the cost of this home by adjusting the details. Changes won't be saved.Climate risks
Neighborhood: 07066
Nearby schools
Schools provided by the listing agent
- Elementary: Hehnly
- Middle: Kumpf M.s.
- High: Johnson Hs
Source: GSMLS. This data may not be complete. We recommend contacting the local school district to confirm school assignments for this home.
Similar homes
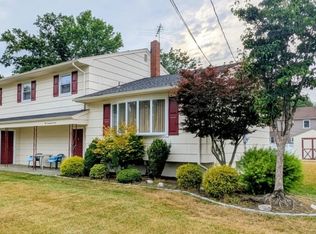
- $795,0003 bd2 ba-- sqft211 Briarheath Lane, Clark Twp., NJ 07066For Sale
 MLS ID #4049215, Susan Checchio, Coldwell Banker Realty. GSMLS
 - $795,0005 bd3 ba-- sqft116 Stonehenge Ter, Clark Twp., NJ 07066For Sale
 MLS ID #4047828, Patricia Ashmont, Coldwell Robert Michael Realty. GSMLS
 - $827,7774 bd3 ba1.8k sqft77 Schwinn Dr, Clark Twp., NJ 07066For Sale
 MLS ID #4037842, William Kilbride, Compass New Jersey Llc. GSMLS
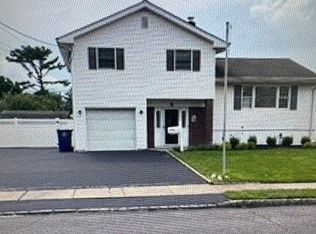
 - $749,0003 bd2 ba1.5k sqft11 Suburban Rd, Clark, NJ 07066For Sale By Owner
- $875,0003 bd2 ba1.7k sqft1201 Rahway Ave, Westfield, NJ 07090For Sale
 MLS ID #2703183R, ROBERT DEKANSKI. All Jersey MLS
 - $850,0003 bd2 ba1.5k sqft41 Edgewood Ave, Colonia, NJ 07067For SaleMLS ID #2701735R, ANA DELGADILLO. All Jersey MLS
- $869,0003 bd3 ba1.8k sqft189 Kensington Ave, Colonia, NJ 07067For SaleMLS ID #2702565R, CAITLIN N. JIMENEZ. All Jersey MLS
- $739,0003 bd2 ba-- sqft354 Colonia Blvd, Colonia, NJ 07067For SaleMLS ID #2700417R, AGOSTINO A. CHIARAVALLOTI. All Jersey MLS
