Spacious and beautifully updated 2-bedroom + office, 2 full bath upper unit located in desirable Blackberry Village. This upper-level residence offers hardwood and tile flooring throughout, with a renovated kitchen featuring quartz countertops and stainless steel appliances. The bright living room is enhanced by recessed lighting, a cozy gas fireplace, and a slider leading to a covered, screened-in deck—perfect for relaxing. The primary bathroom was tastefully updated in 2025. Additional highlights include a gas hot water heater, low common charges, and thoughtfully updated finishes.
Enjoy all the amenities this sought-after community has to offer, including a pool, clubhouse, tennis courts, and basketball court. Conveniently located just 2.2 miles from the train and close to Tonetta Lake, shopping, major highways, and schools.
Sold for $377,000
$377,000
105 Village Drive, Brewster, NY 10509
2beds
1,244sqft
Condominium, Residential
Built in 1978
-- sqft lot
$368,900 Zestimate®
$303/sqft
$3,102 Estimated rent
Home value
$368,900
$350,000 - $387,000
$3,102/mo
Zestimate® history
Owner options
List your home for rent
$3,102/mo
Rent Zestimate®
Find your next renter with Zillow Rental Manager. Plus, with online applications, you can quickly screen prospective tenants – for free.
$3,102/mo
Rent Zestimate®
Refinance and save
$3,014/mo
Est. payment
Refinancing to a lower rate could help reduce your monthly payments and save thousands over the life of the loan.
$3,014/mo
Est. payment
Explore your selling options
Work with a Zillow partner agent
Leverage their expertise and Zillow's premium Showcase listings to get your home seen by more buyers.
Get startedList with your own agent
Get your home in front of millions of buyers by listing it on Zillow.
Learn how to do itSell it yourself
Take full control of how buyers see your home on Zillow by listing For Sale by Owner (FSBO).
List your homeWhat's special
Basketball courtCozy gas fireplaceRecessed lightingTennis courts
Zillow last checked:
Listing updated:
Listed by:
Lisa LaGuardia-Tremblay 845-553-4989,
Coldwell Banker Realty 914-277-5000
Bought with:
Sharon Sheil, 40SH0946259
Coldwell Banker Realty
Josephine Eagan, 10401324885
Coldwell Banker Realty
Source: OneKey® MLS as distributed by MLS GRID,MLS#: 982042
Facts & features
Interior
Bedrooms & bathrooms
- Bedrooms: 2
- Bathrooms: 2
- Full bathrooms: 2
Heating
- Electric
Cooling
- Wall/Window Unit(s)
Appliances
- Included: Dishwasher, Dryer, Electric Range, Microwave, Refrigerator, Stainless Steel Appliance(s), Washer
- Laundry: In Hall
Features
- Ceiling Fan(s), Crown Molding, Eat-in Kitchen, Entrance Foyer, Formal Dining, Primary Bathroom, Recessed Lighting, Soaking Tub
- Flooring: Hardwood, Tile
- Basement: None
- Attic: Partial,Pull Stairs,Storage
- Number of fireplaces: 1
- Fireplace features: Gas, Living Room
- Common walls with other units/homes: End Unit
Interior area
- Total structure area: 1,244
- Total interior livable area: 1,244 sqft
Property
Parking
- Total spaces: 1
- Parking features: Assigned
Features
- Patio & porch: Covered, Screened
- Pool features: In Ground
Lot
- Size: 436 Square Feet
Details
- Parcel number: 37308905600000010430000105
- Special conditions: None
Construction
Type & style
- Home type: Condo
- Property subtype: Condominium, Residential
- Attached to another structure: Yes
Materials
- Block, Wood Siding
Condition
- Year built: 1978
Utilities & green energy
- Sewer: Public Sewer
- Water: Public
- Utilities for property: Cable Connected, Electricity Connected, Natural Gas Available, Phone Available
Community & HOA
Community
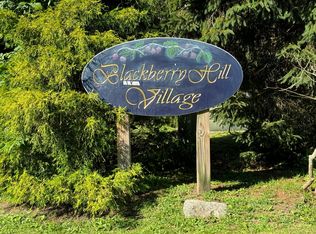
- Subdivision: Blackberry Village
HOA
- Has HOA: Yes
- Amenities included: Basketball Court, Clubhouse, Maintenance Grounds, Playground, Pool, Tennis Court(s)
- Services included: Common Area Maintenance, Maintenance Grounds, Snow Removal
- HOA fee: $300 monthly
- HOA name: LionsGate
- HOA phone: 845-306-7604
Location
- Region: Brewster
Financial & listing details
- Price per square foot: $303/sqft
- Tax assessed value: $320,000
- Annual tax amount: $7,945
- Date on market: 4/10/2026
- Cumulative days on market: 7 days
- Listing agreement: Exclusive Right To Sell
- Exclusions: Dining Room Chandelier
- Electric utility on property: Yes
Price history
| Date | Event | Price |
|---|---|---|
| 7/31/2026 | Sold | $377,000+3.3%$303/sqft |
Source:  OneKey® MLS as distributed by MLS GRID #982042 Report a problem OneKey® MLS as distributed by MLS GRID #982042 Report a problem | ||
| 5/1/2026 | Pending sale | $365,000$293/sqft |
Source: OneKey® MLS as distributed by MLS GRID #982042 Report a problem | ||
| 4/17/2026 | Listing removed | $365,000$293/sqft |
Source: OneKey® MLS as distributed by MLS GRID #982042 Report a problem | ||
| 4/10/2026 | Listed for sale | $365,000+82.5%$293/sqft |
Source: OneKey® MLS as distributed by MLS GRID #982042 Report a problem | ||
| 9/17/2018 | Sold | $200,000$161/sqft |
Source: Public Record Report a problem | ||
Public tax history
| Year | Property taxes | Tax assessment |
|---|---|---|
| 2025 | -- | $320,000 +14.3% |
| 2024 | -- | $280,000 +12% |
| 2023 | -- | $250,000 +13.6% |
| 2022 | -- | $220,000 +10% |
| 2021 | -- | $200,000 |
| 2020 | -- | $200,000 +8.1% |
| 2019 | -- | $185,000 +5.7% |
| 2018 | -- | $175,000 |
| 2017 | $1,972 | $175,000 -11.2% |
| 2016 | -- | $197,000 -1.5% |
| 2015 | -- | $200,000 -4.8% |
| 2014 | -- | $210,000 +13.5% |
| 2013 | -- | $185,000 |
| 2012 | -- | $185,000 |
| 2011 | -- | $185,000 -18% |
| 2010 | -- | $225,600 -2% |
| 2009 | -- | $230,200 -11.5% |
| 2008 | -- | $260,100 -8.7% |
| 2007 | -- | $285,000 +7.5% |
| 2006 | -- | $265,000 +51.7% |
| 2005 | -- | $174,700 +9.1% |
| 2004 | -- | $160,113 +13% |
| 2003 | -- | $141,741 +9.2% |
| 2002 | -- | $129,800 |
| 2001 | -- | $129,800 +16.9% |
| 2000 | -- | $111,000 |
Find assessor info on the county website
Neighborhood: 10509
Nearby homes
- $351,0002 bd2 ba1.1k sqft103 Village Dr, Brewster, NY 10509Off Market
- $330,0002 bd1 ba1k sqft101 Village Dr, Brewster, NY 10509Sold
- $310,2002 bd1 ba1k sqft102 Village Dr, Brewster, NY 10509Off Market

- $345,1002 bd2 ba1.1k sqft104 Village Dr, Brewster, NY 10509Off Market
- $378,2002 bd2 ba1.2k sqft106 Village Dr, Brewster, NY 10509Off Market
- $317,1002 bd1 ba1k sqft401 Village Dr, Brewster, NY 10509Off Market
- $351,0002 bd2 ba1.1k sqft403 Village Dr, Brewster, NY 10509Off Market
- $240,0002 bd2 ba1.3k sqft405 Village Dr, Brewster, NY 10509Sold
Nearby schools
GreatSchools rating
- 5/10C V Starr Intermediate SchoolGrades: 3-5Distance: 2.1 mi
- 6/10Henry H Wells Middle SchoolGrades: 6-8Distance: 2 mi
- 5/10Brewster High SchoolGrades: PK,9-12Distance: 2.5 mi
Schools provided by the listing agent
- Elementary: John F. Kennedy
- Middle: Henry H Wells Middle School
- High: Brewster High School
Source: OneKey® MLS as distributed by MLS GRID. This data may not be complete. We recommend contacting the local school district to confirm school assignments for this home.
Get a cash offer in 3 minutes
Find out how much your home could sell for in as little as 3 minutes with a no-obligation cash offer.
Estimated market value
$368,900
Get a cash offer in 3 minutes
Find out how much your home could sell for in as little as 3 minutes with a no-obligation cash offer.
Estimated market value
$368,900
- New York
- Putnam County
- Brewster
- 10509
- 105 Village Drive
Nearby cities
Nearby neighborhoods
Nearby zip codes
Other Brewster Topics
