OPEN HOUSE FROM 12-2PM ON 7/18! Designed by renowned architect Ted Troutner and custom built by Davis Martin Homes, winner of the 1988 Sonterra Parade of Homes, this one-of-a-kind residence blends timeless craftsmanship with thoughtful modern updates in one of Castroville's most established neighborhoods. Situated on a beautifully landscaped 0.32-acre lot, this 3-bedroom, 2-bath home offers 2,490 square feet of well-designed living space surrounded by mature trees, a stone privacy fence, and meticulously maintained grounds that create a peaceful backyard retreat. Inside, you'll find custom cabinetry throughout, updated countertops, double ovens, Bosch appliances and quality finishes that reflect the home's custom heritage. The spacious primary suite opens directly onto an impressive covered patio featuring soaring vaulted ceilings, creating the perfect place to enjoy your morning coffee or unwind in the evenings. A second patio and additional flatwork provide even more space for outdoor entertaining. Upstairs, a large flex space serves perfectly as a home office, media room, game room, or creative studio, offering the flexibility today's buyers are looking for. If you've been searching for a home with character, quality construction, and outdoor living that's hard to find in newer builds, 105 Village Path delivers a rare opportunity to own a truly custom Castroville home.
Sold
Price Unknown
105 Village Path, Castroville, TX 78009
3beds
2,490sqft
Single Family Residence
Built in 1988
0.32 Acres Lot
$464,900 Zestimate®
$--/sqft
$1,790 Estimated rent
Home value
$464,900
Estimated sales range
Not available
$1,790/mo
Zestimate® history
Owner options
List your home for rent
$1,790/mo
Rent Zestimate®
Find your next renter with Zillow Rental Manager. Plus, with online applications, you can quickly screen prospective tenants – for free.
$1,790/mo
Rent Zestimate®
Refinance and save
Refinancing to a lower rate could help reduce your monthly payments and save thousands over the life of the loan.
Explore your selling options
Work with a Zillow partner agent
Leverage their expertise and Zillow's premium Showcase listings to get your home seen by more buyers.
Get startedList with your own agent
Get your home in front of millions of buyers by listing it on Zillow.
Learn how to do itSell it yourself
Take full control of how buyers see your home on Zillow by listing For Sale by Owner (FSBO).
List your homeWhat's special
Quality finishesStone privacy fenceUpdated countertopsMeticulously maintained groundsBosch appliancesSurrounded by mature treesSoaring vaulted ceilings
Zillow last checked:
Listing updated:
Listed by:
Christopher Engstrom TREC #745386 (210) 683-6665,
Phyllis Browning Company
Source: LERA MLS,MLS#: 1998429
Facts & features
Interior
Bedrooms & bathrooms
- Bedrooms: 3
- Bathrooms: 2
- Full bathrooms: 2
Primary bedroom
- Features: Outside Access, Walk-In Closet(s), Ceiling Fan(s), Full Bath
- Area: 288
- Dimensions: 16 x 18
Bedroom 2
- Area: 187
- Dimensions: 11 x 17
Bedroom 3
- Area: 187
- Dimensions: 11 x 17
Primary bathroom
- Features: Tub/Shower Separate, Double Vanity
- Area: 126
- Dimensions: 14 x 9
Kitchen
- Area: 224
- Dimensions: 14 x 16
Living room
- Area: 272
- Dimensions: 17 x 16
Office
- Area: 140
- Dimensions: 10 x 14
Heating
- Central, Natural Gas
Cooling
- Central Air
Appliances
- Included: Cooktop, Built-In Oven, Microwave, Gas Cooktop, Disposal, Dishwasher, Water Softener Owned, Gas Water Heater, Down Draft, Double Oven
- Laundry: Main Level, Washer Hookup, Dryer Connection
Features
- One Living Area, Separate Dining Room, Two Eating Areas, Kitchen Island, Breakfast Bar, Pantry, Study/Library, Loft, Utility Room Inside, High Ceilings, All Bedrooms Downstairs, Walk-In Closet(s), Ceiling Fan(s), Solid Counter Tops, Custom Cabinets
- Flooring: Ceramic Tile
- Windows: Skylight(s)
- Has basement: No
- Number of fireplaces: 1
- Fireplace features: One, Living Room
Interior area
- Total interior livable area: 2,490 sqft
Property
Parking
- Total spaces: 2
- Parking features: Two Car Garage, Garage Door Opener
- Garage spaces: 2
Features
- Levels: One
- Stories: 1
- Patio & porch: Patio, Covered
- Exterior features: Sprinkler System
- Pool features: None
- Fencing: Privacy,Stone/Masonry Fence
Lot
- Size: 0.32 Acres
- Dimensions: 93x150
- Features: 1/4 - 1/2 Acre
- Residential vegetation: Mature Trees
Details
- Parcel number: R14135
Construction
Type & style
- Home type: SingleFamily
- Property subtype: Single Family Residence
Materials
- Stone
- Foundation: Slab
- Roof: Composition
Condition
- Pre-Owned
- New construction: No
- Year built: 1988
Details
- Builder name: Davis Martin Homes
Utilities & green energy
- Utilities for property: City Garbage service
Community & HOA
Community
- Features: None
- Security: Security System Owned, Prewired
- Subdivision: Country Village
Location
- Region: Castroville
Financial & listing details
- Tax assessed value: $407,310
- Annual tax amount: $9,341
- Date on market: 7/8/2026
- Cumulative days on market: 54 days
- Listing terms: Conventional,FHA,VA Loan,Cash
Price history
| Date | Event | Price |
|---|---|---|
| 9/14/2026 | Sold | -- |
Source:  LERA MLS #1998429 Report a problem LERA MLS #1998429 Report a problem | ||
| 8/31/2026 | Pending sale | $475,000$191/sqft |
Source: LERA MLS #1998429 Report a problem | ||
| 8/5/2026 | Contingent | $475,000$191/sqft |
Source: LERA MLS #1998429 Report a problem | ||
| 7/8/2026 | Listed for sale | $475,000$191/sqft |
Source: LERA MLS #1998429 Report a problem | ||
Public tax history
| Year | Property taxes | Tax assessment |
|---|---|---|
| 2025 | $4,018 +2.2% | $396,116 +10% |
| 2024 | $3,932 -30.1% | $360,105 +10% |
| 2023 | $5,627 +3.6% | $327,368 +10% |
| 2022 | $5,434 +0.5% | $297,607 +10% |
| 2021 | $5,407 +2.1% | $270,552 +10% |
| 2020 | $5,295 +3.3% | $245,956 +10% |
| 2019 | $5,125 +4.8% | $223,596 -1.5% |
| 2018 | $4,888 -6.7% | $226,974 +10% |
| 2017 | $5,238 -0.5% | $206,340 +0.2% |
| 2016 | $5,264 +5.2% | $205,900 |
| 2015 | $5,004 | $205,900 |
| 2014 | $5,004 | $205,900 +1.1% |
| 2012 | -- | $203,690 |
| 2011 | -- | $203,690 -0.7% |
| 2010 | -- | $205,050 +6.8% |
| 2009 | -- | $192,070 |
| 2008 | -- | $192,070 +4.5% |
| 2007 | -- | $183,880 |
Find assessor info on the county website
Neighborhood: 78009
Nearby homes
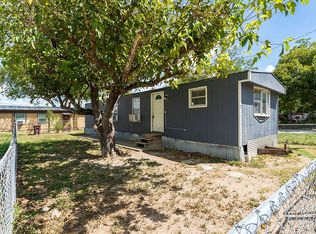
- $110,1002 bd1 ba728 sqft1201 Houston St #2, Castroville, TX 78009Off Market
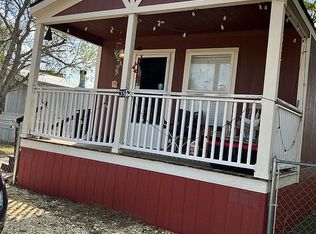
- $--1 bd1 ba750 sqft1790 Us Highway 90 E LOT 38, Castroville, TX 78009Off Market
- $--2 acresPR 4703, Castroville, TX 78009Off Market

- $--2 acres814 Lower Lacoste Rd, Castroville, TX 78009Off Market
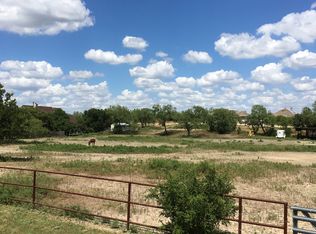
- $--1.86 acres000 Cr 4621, Dunlay, TX 78009Off Market
- $588,6004 bd3 ba3.3k sqft463 Sittre Dr, Castroville, TX 78009Off Market
- $184,9993 bd2 ba1.6k sqft176 County Road 5633, Castroville, TX 78009For Sale
- $--1,600 sqft209 Us Hwy 90 E, Castroville, TX 78009Off Market
Nearby schools
GreatSchools rating
- 8/10Castroville Elementary SchoolGrades: PK-5Distance: 0.5 mi
- 6/10Medina Valley Middle SchoolGrades: 6-8Distance: 3.2 mi
- 5/10Medina Valley High SchoolGrades: 9-12Distance: 3.5 mi
Schools provided by the listing agent
- Elementary: Castroville Elementary
- Middle: Medina Valley
- High: Medina Valley
- District: Medina Valley I.S.D.
Source: LERA MLS. This data may not be complete. We recommend contacting the local school district to confirm school assignments for this home.
Get a cash offer in 3 minutes
Find out how much your home could sell for in as little as 3 minutes with a no-obligation cash offer.
Estimated market value
$464,900
Get a cash offer in 3 minutes
Find out how much your home could sell for in as little as 3 minutes with a no-obligation cash offer.
Estimated market value
$464,900
- Texas
- Medina County
- Castroville
- 78009
- 105 Village Path
