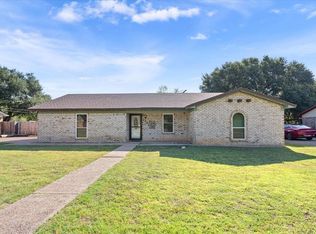
Rare find!! Beautiful well kept older home in established neighborhood. Three bedroom two bath with cozy fireplace and two wonderful living rooms.
Backyard has lovely covered patio with lots of room for a garden.
For sale
Price cut: $9.9K (9/7)
$259,999
105 Virginia Dr, Hewitt, TX 76643
3beds
1,916sqft
Single Family Residence
Built in 1977
0.29 Acres Lot
$253,100 Zestimate®
$136/sqft
$-- HOA
What's special
Cozy fireplaceLovely covered patioThree bedroom two bath
- 36 days
- 528
- 26
Zillow last checked:
Listing updated:
Listed by:
Robyn Wilbanks 0480949,
Central Realty 254-717-8243
Source: NTREIS,MLS#: 21373256
Facts & features
Interior
Bedrooms & bathrooms
- Bedrooms: 3
- Bathrooms: 2
- Full bathrooms: 2
Primary bedroom
- Level: First
- Dimensions: 0 x 0
Bedroom
- Level: First
- Dimensions: 0 x 0
Bedroom
- Level: First
- Dimensions: 0 x 0
Dining room
- Level: First
- Dimensions: 0 x 0
Other
- Level: First
- Dimensions: 0 x 0
Other
- Level: First
- Dimensions: 0 x 0
Living room
- Features: Fireplace
- Level: First
- Dimensions: 0 x 0
Living room
- Level: First
- Dimensions: 0 x 0
Appliances
- Included: Dishwasher, Electric Cooktop, Electric Oven, Electric Water Heater, Microwave
Features
- High Speed Internet, Cable TV
- Flooring: Carpet
- Has basement: No
- Number of fireplaces: 1
- Fireplace features: Wood Burning
Interior area
- Total interior livable area: 1,916 sqft
Video & virtual tour
Property
Parking
- Total spaces: 2
- Parking features: Carport
- Carport spaces: 2
- Covered spaces: 1
Features
- Levels: One
- Stories: 1
- Patio & porch: Rear Porch, Covered
- Pool features: None
Lot
- Size: 0.29 Acres
Details
- Parcel number: 148109
Construction
Type & style
- Home type: SingleFamily
- Architectural style: Detached
- Property subtype: Single Family Residence
Materials
- Brick
- Foundation: Slab
- Roof: Composition
Condition
- Year built: 1977
Utilities & green energy
- Sewer: Public Sewer
- Water: Public
- Utilities for property: Electricity Connected, Sewer Available, Water Available, Cable Available
Community & HOA
Community
- Features: Curbs
- Subdivision: Hillside
HOA
- Has HOA: No
Location
- Region: Hewitt
Financial & listing details
- Price per square foot: $136/sqft
- Tax assessed value: $287,220
- Annual tax amount: $2,361
- Date on market: 9/1/2026
- Cumulative days on market: 37 days
- Road surface type: Asphalt
Estimated market value
$253,100
$240,000 - $266,000
$2,114/mo
Price history
| Date | Event | Price |
|---|---|---|
| 9/7/2026 | Price change | $259,999-3.7%$136/sqft |
Source: NTREIS #21373256 Report a problem | ||
| 9/1/2026 | Listed for sale | $269,900$141/sqft |
Source: NTREIS #21373256 Report a problem | ||
| 8/14/2024 | Listing removed | $269,900-6.9%$141/sqft |
Source:  WMLS #224571 Report a problem WMLS #224571 Report a problem | ||
| 7/30/2024 | Listed for sale | $289,900+52.8%$151/sqft |
Source: WMLS #224571 Report a problem | ||
| 10/19/2019 | Listing removed | $189,777$99/sqft |
Source: Central Realty #190021 Report a problem | ||
| 10/4/2019 | Listed for sale | $189,777$99/sqft |
Source: Central Realty #190021 Report a problem | ||
| 9/16/2019 | Pending sale | $189,777$99/sqft |
Source: Central Realty #190021 Report a problem | ||
| 6/21/2019 | Price change | $189,777-2.7%$99/sqft |
Source: Central Realty #190021 Report a problem | ||
| 6/15/2019 | Listed for sale | $194,977+25.8%$102/sqft |
Source: Central Realty #190021 Report a problem | ||
| 11/4/2016 | Sold | -- |
Source: Agent Provided Report a problem | ||
| 9/19/2016 | Price change | $155,000-3.1%$81/sqft |
Source: RE/MAX CENTEX, REALTORS #165883 Report a problem | ||
| 8/16/2016 | Price change | $159,900-7%$83/sqft |
Source: RE/MAX CENTEX, REALTORS #165883 Report a problem | ||
| 7/27/2016 | Price change | $172,000-6.5%$90/sqft |
Source: RE/MAX CENTEX, REALTORS #165883 Report a problem | ||
| 7/11/2016 | Listed for sale | $184,000$96/sqft |
Source: RE/MAX CENTEX, REALTORS #165883 Report a problem | ||
Public tax history
| Year | Property taxes | Tax assessment |
|---|---|---|
| 2025 | $2,361 +10.7% | $284,306 +10% |
| 2024 | $2,133 -25.2% | $258,460 +9.4% |
| 2023 | $2,851 -8% | $236,346 +10% |
| 2022 | $3,098 +1.6% | $214,860 +10% |
| 2021 | $3,049 | $195,327 +10% |
| 2020 | -- | $177,570 +2.6% |
| 2019 | $2,861 | $173,020 +4.1% |
| 2018 | $2,861 +4.3% | $166,250 +10.6% |
| 2017 | $2,743 +72.7% | $150,290 +14.9% |
| 2016 | $1,588 | $130,850 +6.3% |
| 2015 | $1,588 | $123,050 -2.5% |
| 2014 | $1,588 | $126,200 +17% |
| 2012 | -- | $107,853 -1.6% |
| 2011 | -- | $109,626 +10% |
| 2010 | -- | $99,622 -9.3% |
| 2009 | -- | $109,783 +9% |
| 2008 | -- | $100,712 +4.1% |
| 2007 | -- | $96,741 |
| 2006 | -- | $96,741 +5.2% |
| 2005 | -- | $91,957 |
| 2004 | -- | $91,957 +8.5% |
| 2003 | -- | $84,774 +7% |
| 2002 | -- | $79,235 +22.2% |
| 2001 | -- | $64,859 +0% |
| 2000 | -- | $64,857 |
Find assessor info on the county website
Monthly payment
Est. payment
Payment breakdown
Explore the cost of this home by adjusting the details. Changes won't be saved.Climate risks
Neighborhood: 76643
Nearby schools
Schools provided by the listing agent
- Elementary: Castleman Creek
- Middle: Midway
- High: Midway
- District: Midway ISD
Source: NTREIS. This data may not be complete. We recommend contacting the local school district to confirm school assignments for this home.
Similar homes
- $249,0003 bd2 ba1.8k sqft110 Kingsbury Way, Hewitt, TX 76643For Sale
 MLS ID #21388638, Cameron Gomez. NTREIS
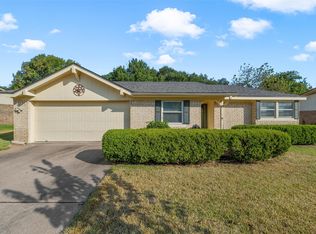
 - $240,0003 bd2 ba1.3k sqft721 Pawnee Trl, Hewitt, TX 76643For Sale
 MLS ID #21370926, Nico Veloz. NTREIS
 - $279,9003 bd2 ba1.5k sqft332 Bowie Ln, Hewitt, TX 76643For Sale
 MLS ID #21343715, Ryan Simpson. NTREIS
 - $299,9004 bd2 ba2.1k sqft129 Texas Ave, Hewitt, TX 76643For Sale
 MLS ID #21354362, NaToya Alexander. NTREIS
