Skip main navigation
Closed
  • $145,000

    105 Virginia Dr, Warner Robins, GA 31093

    4beds
    1,539sqft
    Single Family Residence
    Built in 1974
    0.27 Acres Lot
    $146,700 Zestimate®
    $94/sqft
    $1,502 Estimated rent

    Home value

    $146,700

    $133,000 - $160,000

    $1,502/mo

    Zestimate® history
    Loading
    Loading...

    Owner options

    List your home for rent

    $1,502/mo

    Rent Zestimate®

    Find your next renter with Zillow Rental Manager. Plus, with online applications, you can quickly screen prospective tenants – for free.

    Learn more

    $1,502/mo

    Rent Zestimate®

    Refinance and save

    $940/mo

    Est. payment

    Refinancing to a lower rate could help reduce your monthly payments and save thousands over the life of the loan.

    See today's rates

    $940/mo

    Est. payment

    Explore your selling options

    Work with a Zillow partner agent

    Leverage their expertise and Zillow's premium Showcase listings to get your home seen by more buyers.

    Get started

    List with your own agent

    Get your home in front of millions of buyers by listing it on Zillow.

    Learn how to do it

    Sell it yourself

    Take full control of how buyers see your home on Zillow by listing For Sale by Owner (FSBO).

    List your home

    What's special

    Spacious light-filled layoutSerene viewsGenerous peaceful fenced yardSeparate patioExpansive adjustable windowsSeparate dining areaSun-drenched three-season room
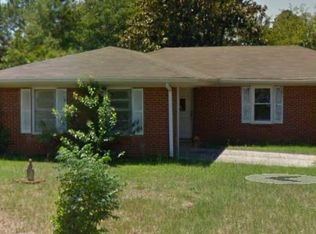
    BACK ON THE MARKET Due to No Fault of Seller or Property - Welcome to this lovingly maintained 4-bedroom, 2-bath ranch-style gem-owned by just one family and cared for with pride. Nestled in a friendly neighborhood with top-rated schools, parks and shopping just minutes away, this home offers the perfect blend of comfort, functionality, character, and space for every stage of life. Step inside to find a spacious, light-filled layout with thoughtful touches throughout. The kitchen comes fully equipped and all appliances stay, making your move-in a breeze. Through a set of classic French doors, the separate dining area opens seamlessly to the sun-drenched three-season room, perfect for relaxing, entertaining, or enjoying your morning coffee surrounded by nature. This versatile space features expansive adjustable windows that invite in natural light and offers outdoor ambiance with serene views year-round, while maintaining comfort during spring, summer, and fall without the hassle of the elements. Whether you're envisioning cozy evenings with a book or lively brunches with friends, this space offers the perfect blend of indoor comfort and outdoor ambiance. Enjoy gathering as well in the spacious living room or cozy den for movie nights. Whether you're hosting family dinners or quiet evenings in, the open flow between living spaces makes everyday living feel effortless. One of the bedrooms has been transformed into a dressing closet, ideal for anyone needing extra storage, but it can easily be converted back to a traditional bedroom to suit your needs. Enjoy the convenience of a dedicated laundry room featuring a brand-new washer and dryer, plus extra storage space to keep everything organized. Outside, enjoy a generous peaceful fenced yard perfect for gardening, pets, play, or relaxing under the Georgia sun. Enjoy the separate patio area ready for summer barbecues and family gatherings. There's also a detached storage shed for all your tools, hobbies, or seasonal items. The HVAC system was replaced in 2022, providing peace of mind and energy efficiency. Sold As-In.

    Zillow last checked:

    Listing updated:

    Listed by:

    Brenda McDonald 678-271-7025,

    Virtual Properties Realty.com

    Bought with:

    Ebony Walker-Simpson, 434898

    Maximum One Platinum Realtors

    Source: GAMLS,MLS#: 10583846MLS Logo

    Facts & features

    Interior

    Bedrooms & bathrooms
    • Bedrooms: 4
    • Bathrooms: 2
    • Full bathrooms: 2
    • Main level bathrooms: 2
    • Main level bedrooms: 4
    Rooms
    • Room types: Den, Laundry, Sun Room
    Dining room
    • Features: Dining Rm/Living Rm Combo
    Heating
    • Central
    Cooling
    • Central Air, Electric
    Appliances
    • Included: Dishwasher, Dryer, Electric Water Heater, Microwave, Oven/Range (Combo), Refrigerator, Washer
    • Laundry: Common Area, Other
    Features
    • Master On Main Level
    • Flooring: Carpet, Laminate
    • Basement: None
    • Has fireplace: No
    Interior area
    • Total structure area: 1,539
    • Total interior livable area: 1,539 sqft
    • Finished area above ground: 1,539
    • Finished area below ground: 0

    Property

    Parking
    • Parking features: Carport, Parking Pad
    • Has carport: Yes
    • Has uncovered spaces: Yes
    Features
    • Levels: One
    • Stories: 1
    • Exterior features: Veranda
    • Fencing: Back Yard,Chain Link,Front Yard
    Lot
    • Size: 0.27 Acres
    • Features: Level
    Details
    • Additional structures: Shed(s)
    • Parcel number: 0W041A 138000

    Construction

    Type & style
    • Home type: SingleFamily
    • Architectural style: Ranch
    • Property subtype: Single Family Residence
    Materials
    • Brick, Concrete
    • Roof: Composition
    Condition
    • Resale
    • New construction: No
    • Year built: 1974

    Utilities & green energy

    • Electric: 220 Volts
    • Sewer: Public Sewer
    • Water: Public
    • Utilities for property: Cable Available, Electricity Available, Phone Available, Sewer Available, Sewer Connected, Water Available

    Community & HOA

    Community
    • Features: None
    • Security: Security System, Smoke Detector(s)
    • Subdivision: Azalea Park
    HOA
    • Has HOA: No
    • Services included: None
    Location
    • Region: Warner Robins

    Financial & listing details

    • Price per square foot: $94/sqft
    • Tax assessed value: $118,400
    • Annual tax amount: $1,106
    • Date on market: 8/13/2025
    • Cumulative days on market: 10 days
    • Listing agreement: Exclusive Right To Sell
    • Electric utility on property: Yes

    Price history

    DateEventPrice
    11/26/2025Sold$145,000$94/sqft
    Source: GAMLS #10583846 Report a problem
    10/10/2025Pending sale$145,000$94/sqft
    Source: CGMLS #255353 Report a problem
    10/9/2025Contingent$145,000$94/sqft
    Source: CGMLS #255353 Report a problem
    10/1/2025Listed for sale$145,000$94/sqft
    Source: FMLS GA #7631645 Report a problem
    8/22/2025Pending sale$145,000$94/sqft
    Source: FMLS GA #7631645 Report a problem
    8/13/2025Listed for sale$145,000$94/sqft
    Source: FMLS GA #7631645 Report a problem

    Public tax history

    YearProperty taxesTax assessment
    2025$1,379 +11.5%$47,360 +11.7%
    2024$1,237 +33.4%$42,400 +22.3%
    2023$927 +8.8%$34,680 +8%
    2022$852 +17.3%$32,120 +13.4%
    2021$726 +0.6%$28,320 +0.7%
    2020$721 $28,120
    2019$721 -0.1%$28,120
    2018$723 +157.5%$28,120
    2017$281 +0%$28,120
    2016$281 $28,120
    2015-- $28,120
    2014$300 $28,120
    2013$300 $28,120
    2012-- --
    2011-- --
    2010-- --
    2009-- --
    2008-- --
    2007-- --
    2006-- --
    2005-- --
    2004-- --
    2002-- --
    2001-- --
    2000-- --
    Find assessor info on the county website

    Neighborhood: 31093

    Nearby schools

    GreatSchools rating
    Schools provided by the listing agent
    • Elementary: Parkwood
    • Middle: Northside
    • High: Northside

    Source: GAMLS. This data may not be complete. We recommend contacting the local school district to confirm school assignments for this home.

    Get pre-qualified for a loan
    At Zillow Home Loans, we can pre-qualify you in as little as 5 minutes with no impact to your credit score.

    An equal housing lender. NMLS #10287.

    Sell for more on Zillow
    Get a Zillow Showcase℠ listing at no additional cost and you could sell for .
    $146,700
    2% more
    +$2,934
    With Zillow Showcase(estimated)
    $149,634