Back on the Market!! Buyers loss, is your gain!! Best buy in Carlisle! Multi-level home set back from the road, encompassed within a stunning wooded landscape. This Carlisle home boasts lots of green foliage & garden areas, gorgeous, newly refinished, HW floors throughout, & many large windows letting in bright natural light. A spacious living room w/fireplace ushers you to a formal dining room w/chair rail & lovely backyard view through a picture window. Continue to the eat-in kitchen w/SS appliances, double wall ovens, & large cut-out overlooking the family room. Surrounded by walls of glass & multiple skylights, the generously sized, bright, family room gives 270 degrees of picturesque nature views, a perfect place to entertain. This home has 5 bedrooms, including a primary bedroom w/private bath. Freshly painted throughout, on 2-acres of land, not far from walking trails & town center, this home is not to be missed!
Sold for $1,010,000
$1,010,000
105 Virginia Farme Ln, Carlisle, MA 01741
5beds
3,015sqft
Single Family Residence
Built in 1969
2 Acres Lot
$1,168,900 Zestimate®
$335/sqft
$5,585 Estimated rent
Home value
$1,168,900
$1.09M - $1.27M
$5,585/mo
Zestimate® history
Owner options
List your home for rent
$5,585/mo
Rent Zestimate®
Find your next renter with Zillow Rental Manager. Plus, with online applications, you can quickly screen prospective tenants – for free.
$5,585/mo
Rent Zestimate®
Refinance and save
$6,338/mo
Est. payment
Refinancing to a lower rate could help reduce your monthly payments and save thousands over the life of the loan.
$6,338/mo
Est. payment
Explore your selling options
Work with a Zillow partner agent
Leverage their expertise and Zillow's premium Showcase listings to get your home seen by more buyers.
Get startedList with your own agent
Get your home in front of millions of buyers by listing it on Zillow.
Learn how to do itSell it yourself
Take full control of how buyers see your home on Zillow by listing For Sale by Owner (FSBO).
List your homeWhat's special
Formal dining roomEat-in kitchenLarge windowsFreshly painted throughoutNewly refinishedHw floors throughoutGarden areas
Zillow last checked:
Listing updated:
Listed by:
The Laura Baliestiero Team 508-864-6011,
Coldwell Banker Realty - Concord 978-369-1000
Bought with:
Touchstone Partners Team
Keller Williams Realty-Merrimack
Source: MLS PIN,MLS#: 73161295
Facts & features
Interior
Bedrooms & bathrooms
- Bedrooms: 5
- Bathrooms: 3
- Full bathrooms: 2
- 1/2 bathrooms: 1
- Main level bedrooms: 1
Primary bedroom
- Features: Bathroom - Full, Ceiling Fan(s), Closet, Flooring - Hardwood, Lighting - Overhead
- Level: Main,First
- Area: 180
- Dimensions: 15 x 12
Bedroom 2
- Features: Closet, Flooring - Hardwood
- Level: First
- Area: 247
- Dimensions: 19 x 13
Bedroom 3
- Features: Closet, Flooring - Hardwood
- Level: First
- Area: 156
- Dimensions: 12 x 13
Bedroom 4
- Features: Closet, Flooring - Hardwood
- Level: Second
- Area: 182
- Dimensions: 14 x 13
Bedroom 5
- Features: Closet, Flooring - Hardwood
- Level: Second
- Area: 198
- Dimensions: 11 x 18
Primary bathroom
- Features: Yes
Bathroom 1
- Features: Bathroom - Full, Bathroom - Double Vanity/Sink, Bathroom - With Shower Stall, Flooring - Hardwood, Countertops - Stone/Granite/Solid, Lighting - Sconce, Lighting - Overhead
- Level: First
- Area: 90
- Dimensions: 9 x 10
Bathroom 2
- Features: Bathroom - Full, Bathroom - With Tub & Shower, Flooring - Stone/Ceramic Tile, Lighting - Sconce
- Level: First
- Area: 35
- Dimensions: 7 x 5
Bathroom 3
- Features: Bathroom - Half, Flooring - Stone/Ceramic Tile, Lighting - Overhead
- Level: Basement
- Area: 18
- Dimensions: 3 x 6
Dining room
- Features: Flooring - Hardwood, Window(s) - Picture, Chair Rail, Lighting - Overhead
- Level: First
- Area: 143
- Dimensions: 11 x 13
Family room
- Features: Skylight, Ceiling Fan(s), Flooring - Hardwood, Window(s) - Picture, Deck - Exterior, Exterior Access, Recessed Lighting, Slider, Lighting - Overhead
- Level: First
- Area: 288
- Dimensions: 18 x 16
Kitchen
- Features: Ceiling Fan(s), Closet, Flooring - Hardwood, Dining Area, Recessed Lighting, Stainless Steel Appliances, Gas Stove, Lighting - Overhead
- Level: First
- Area: 221
- Dimensions: 17 x 13
Living room
- Features: Flooring - Hardwood, Window(s) - Bay/Bow/Box, French Doors, Beadboard
- Level: First
- Area: 273
- Dimensions: 21 x 13
Office
- Features: Flooring - Wall to Wall Carpet, Lighting - Overhead
- Level: Basement
- Area: 216
- Dimensions: 12 x 18
Heating
- Baseboard, Natural Gas
Cooling
- None
Appliances
- Included: Gas Water Heater, Oven, Dishwasher, Microwave, Range, Refrigerator, Washer, Dryer
- Laundry: In Basement, Washer Hookup
Features
- Lighting - Overhead, Office
- Flooring: Tile, Hardwood, Flooring - Wall to Wall Carpet
- Basement: Full,Walk-Out Access,Interior Entry
- Number of fireplaces: 1
- Fireplace features: Living Room
Interior area
- Total structure area: 3,015
- Total interior livable area: 3,015 sqft
Property
Parking
- Total spaces: 8
- Parking features: Attached, Paved Drive, Off Street
- Attached garage spaces: 2
- Uncovered spaces: 6
Features
- Levels: Multi/Split
- Patio & porch: Deck
- Exterior features: Deck, Rain Gutters, Storage
Lot
- Size: 2 Acres
Details
- Parcel number: 432617
- Zoning: B
Construction
Type & style
- Home type: SingleFamily
- Architectural style: Villa
- Property subtype: Single Family Residence
Materials
- Frame
- Foundation: Concrete Perimeter
- Roof: Shingle
Condition
- Year built: 1969
Utilities & green energy
- Electric: 100 Amp Service
- Sewer: Private Sewer
- Water: Private
- Utilities for property: for Gas Range, Washer Hookup
Community & HOA
Community
- Features: Walk/Jog Trails, Medical Facility, Bike Path, Conservation Area, House of Worship, Public School
HOA
- Has HOA: No
Location
- Region: Carlisle
Financial & listing details
- Price per square foot: $335/sqft
- Tax assessed value: $900,900
- Annual tax amount: $12,748
- Date on market: 11/19/2025
Price history
| Date | Event | Price |
|---|---|---|
| 2/9/2024 | Sold | $1,010,000+1.1%$335/sqft |
Source: MLS PIN #73161295 Report a problem | ||
| 1/15/2024 | Contingent | $999,000$331/sqft |
Source: MLS PIN #73161295 Report a problem | ||
| 1/12/2024 | Listed for sale | $999,000$331/sqft |
Source: MLS PIN #73161295 Report a problem | ||
| 12/4/2023 | Contingent | $999,000$331/sqft |
Source: MLS PIN #73161295 Report a problem | ||
| 11/3/2023 | Listed for sale | $999,000$331/sqft |
Source: MLS PIN #73161295 Report a problem | ||
| 10/1/2023 | Contingent | $999,000$331/sqft |
Source: MLS PIN #73161295 Report a problem | ||
| 9/20/2023 | Listed for sale | $999,000$331/sqft |
Source: MLS PIN #73161295 Report a problem | ||
Public tax history
| Year | Property taxes | Tax assessment |
|---|---|---|
| 2025 | $12,388 +2.5% | $939,900 +3.7% |
| 2024 | $12,086 -5.2% | $906,700 +0.6% |
| 2023 | $12,748 +7% | $900,900 +24.8% |
| 2022 | $11,910 +1.4% | $721,800 |
| 2021 | $11,751 -7.3% | $721,800 +4.5% |
| 2020 | $12,681 +2% | $690,700 +1.6% |
| 2019 | $12,430 +2.7% | $679,600 +2.1% |
| 2018 | $12,098 +3.1% | $665,800 0% |
| 2017 | $11,733 +11.7% | $665,900 +9.1% |
| 2016 | $10,502 +3% | $610,600 +13.8% |
| 2015 | $10,192 +1.9% | $536,400 |
| 2014 | $9,998 +5.4% | $536,400 |
| 2013 | $9,484 -0.9% | $536,400 -3.9% |
| 2012 | $9,571 +1.3% | $558,400 -4.7% |
| 2011 | $9,451 +6.4% | $585,900 -3.6% |
| 2010 | $8,885 +3.6% | $607,700 -0.5% |
| 2009 | $8,578 +4.8% | $611,000 -4% |
| 2008 | $8,183 +7.5% | $636,300 |
| 2007 | $7,610 -6.2% | $636,300 +1.9% |
| 2006 | $8,112 +2.9% | $624,500 |
| 2005 | $7,881 +1.2% | $624,500 |
| 2004 | $7,788 +12.7% | $624,500 +36% |
| 2003 | $6,909 +11.3% | $459,100 +11.1% |
| 2001 | $6,208 +0.7% | $413,300 +19.3% |
| 2000 | $6,166 +16.4% | $346,400 |
| 1998 | $5,296 | $346,400 |
Find assessor info on the county website
Neighborhood: 01741
Nearby homes
- $1,144,5003 bd2 ba2.6k sqft81 Virginia Farme Ln, Carlisle, MA 01741Off Market
- $1,466,8004 bd3 ba3.4k sqft131 Virginia Farme Ln, Carlisle, MA 01741Off Market
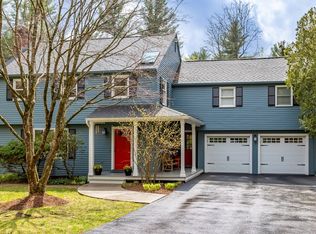
- $1,083,3003 bd2 ba2.3k sqft45 Virginia Farme Ln, Carlisle, MA 01741Off Market

- $757,0004 bd3 ba2.2k sqft88 Virginia Farme Ln, Carlisle, MA 01741Sold
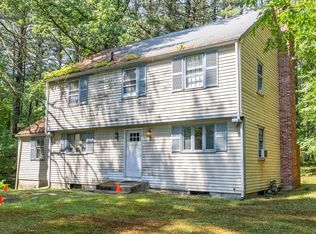
- $1,203,8004 bd2 ba2.3k sqft108 Virginia Farme Ln, Carlisle, MA 01741Off Market
- $1,144,3004 bd2 ba3.1k sqft136 Virginia Farme Ln, Carlisle, MA 01741Off Market
- $1,394,0004 bd3 ba2.7k sqft68 Virginia Farme Ln, Carlisle, MA 01741Off Market
- $996,5003 bd3 ba2.1k sqft19 Virginia Farme Ln, Carlisle, MA 01741Off Market
Nearby schools
GreatSchools rating
- 9/10Carlisle SchoolGrades: PK-8Distance: 1 mi
- 10/10Concord Carlisle High SchoolGrades: 9-12Distance: 6.1 mi
Get a cash offer in 3 minutes
Find out how much your home could sell for in as little as 3 minutes with a no-obligation cash offer.
Estimated market value
$1,168,900
Get a cash offer in 3 minutes
Find out how much your home could sell for in as little as 3 minutes with a no-obligation cash offer.
Estimated market value
$1,168,900
- Massachusetts
- Middlesex County
- Carlisle
- 01741
- 105 Virginia Farme Ln
Nearby cities
Nearby zip codes
Other Carlisle Topics
